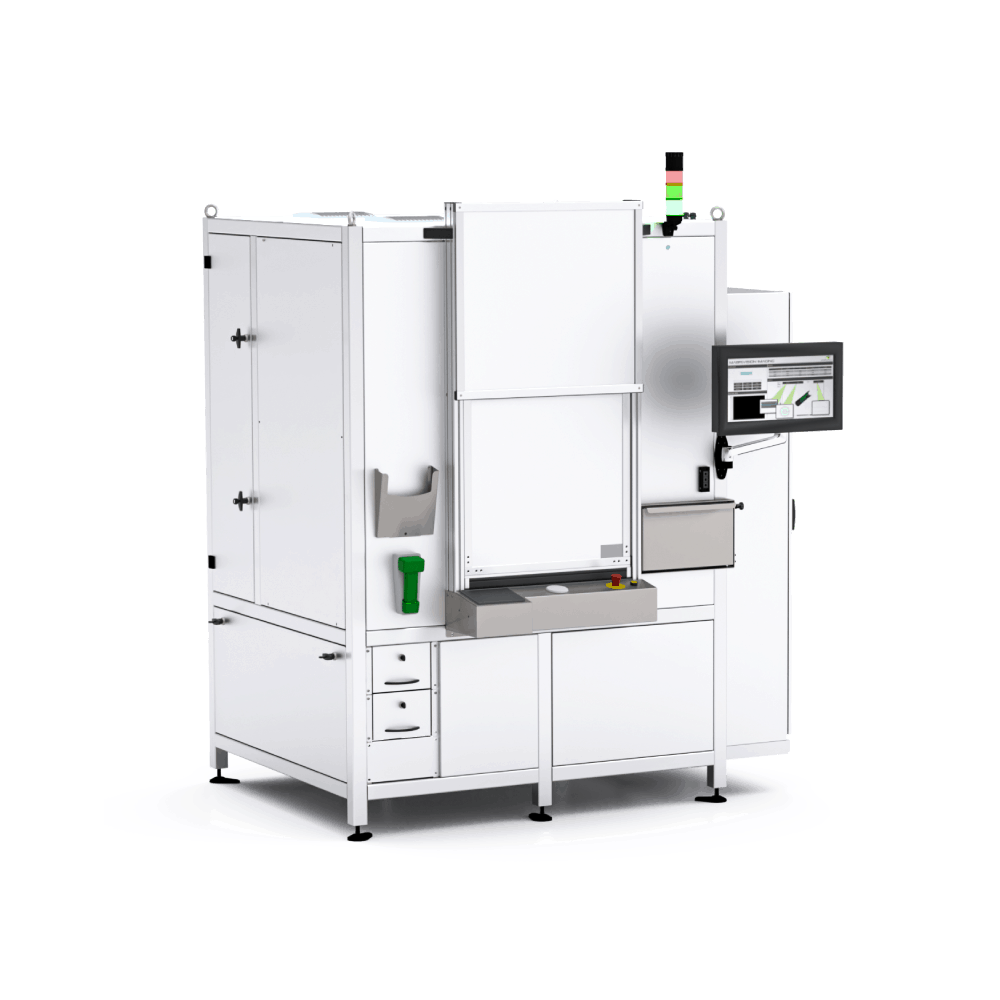
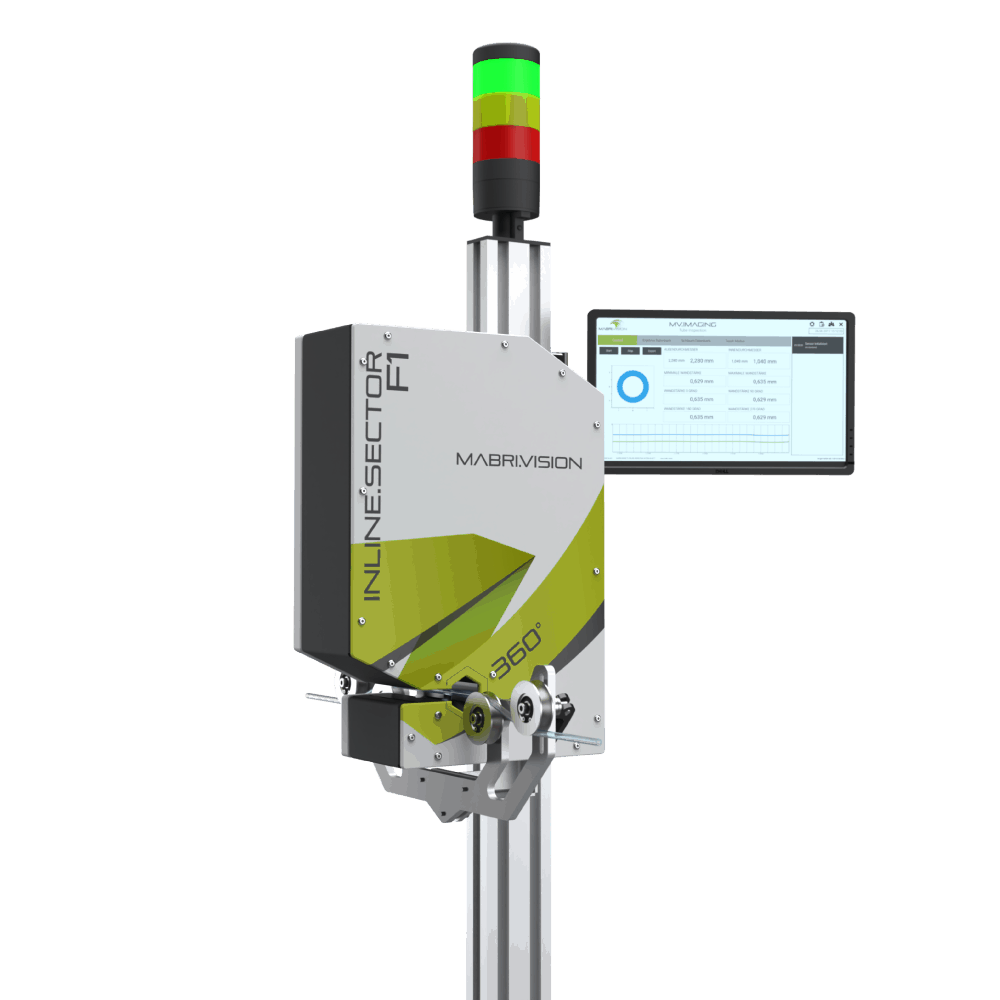
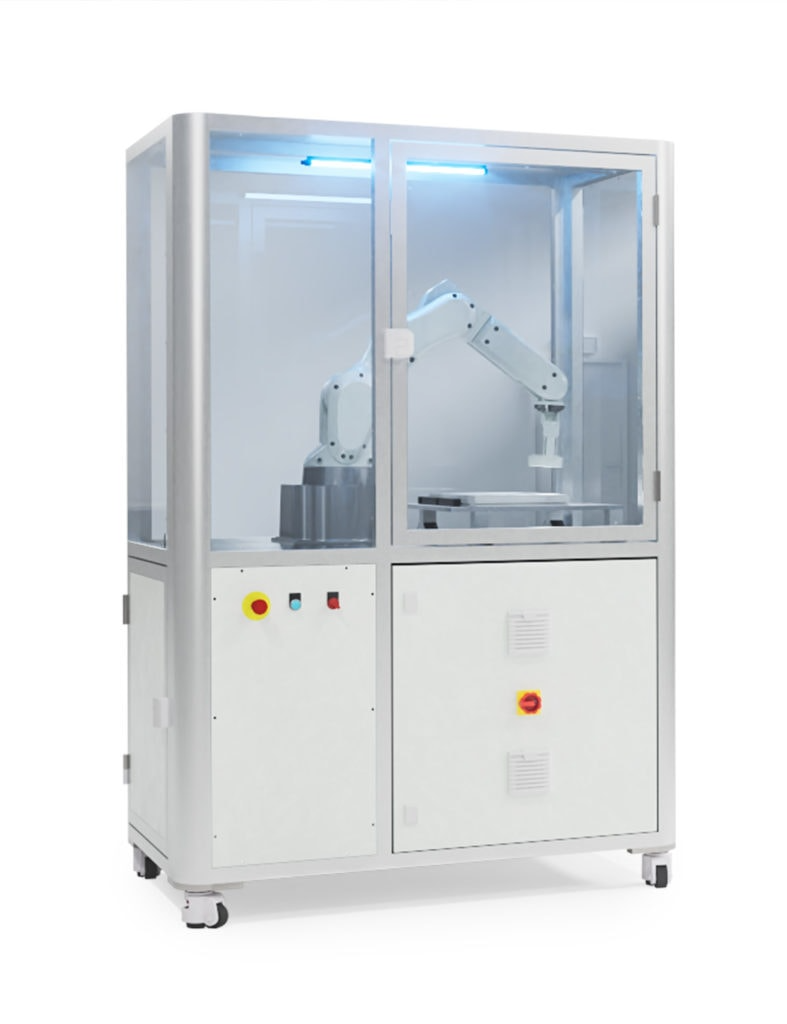
The MABRI.VISION inspection system INLINE.SECTOR F1 carries out the tube inspection continuously and non-destructively. In this way, you can maintain reliable tolerances throughout and reduce your material consumption.
Continuous inspecting enables the INLINE.SECTOR F1 to accelerate the setting of the production system. In this way you avoid initial error reports and gain production time.
The INLINE.SECTOR F1 checks tubes for applications with the highest demands directly in your extrusion line. The non-contact measuring method enables, among other things, the inspection of wall thickness, shape and misalignment.
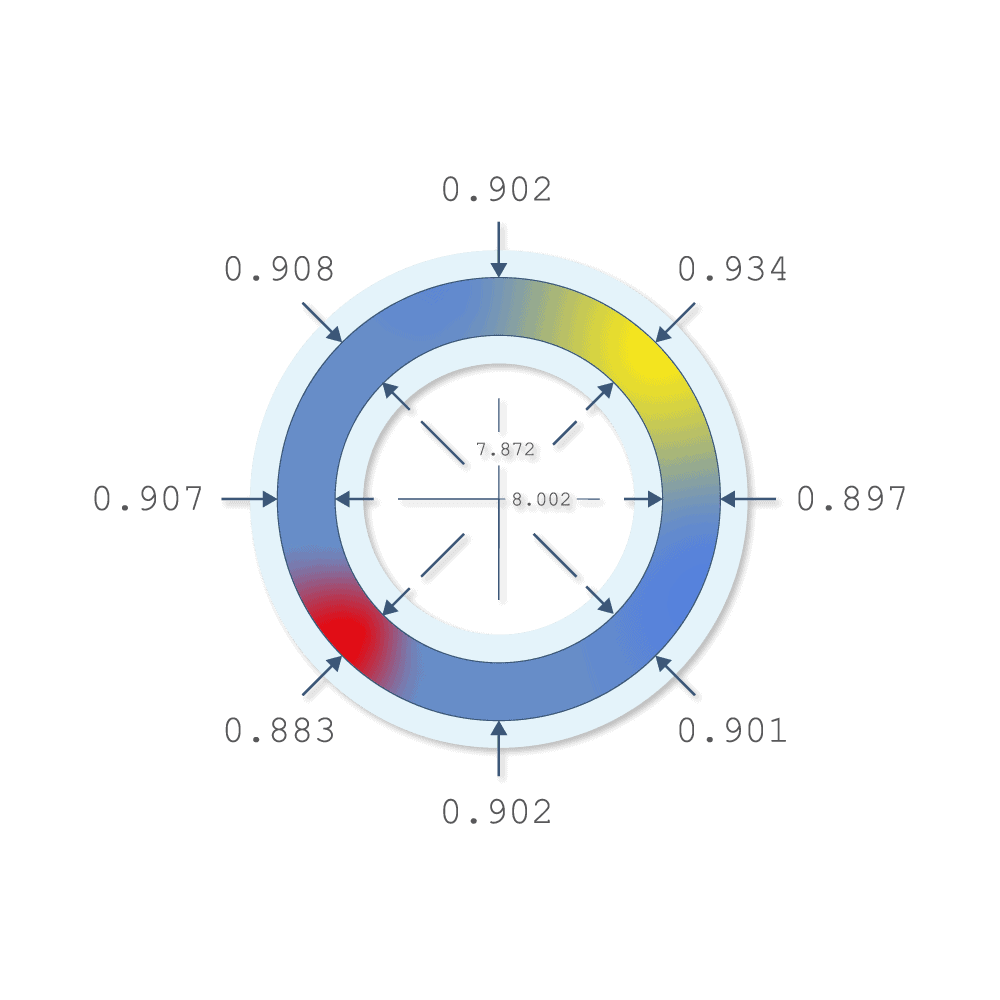
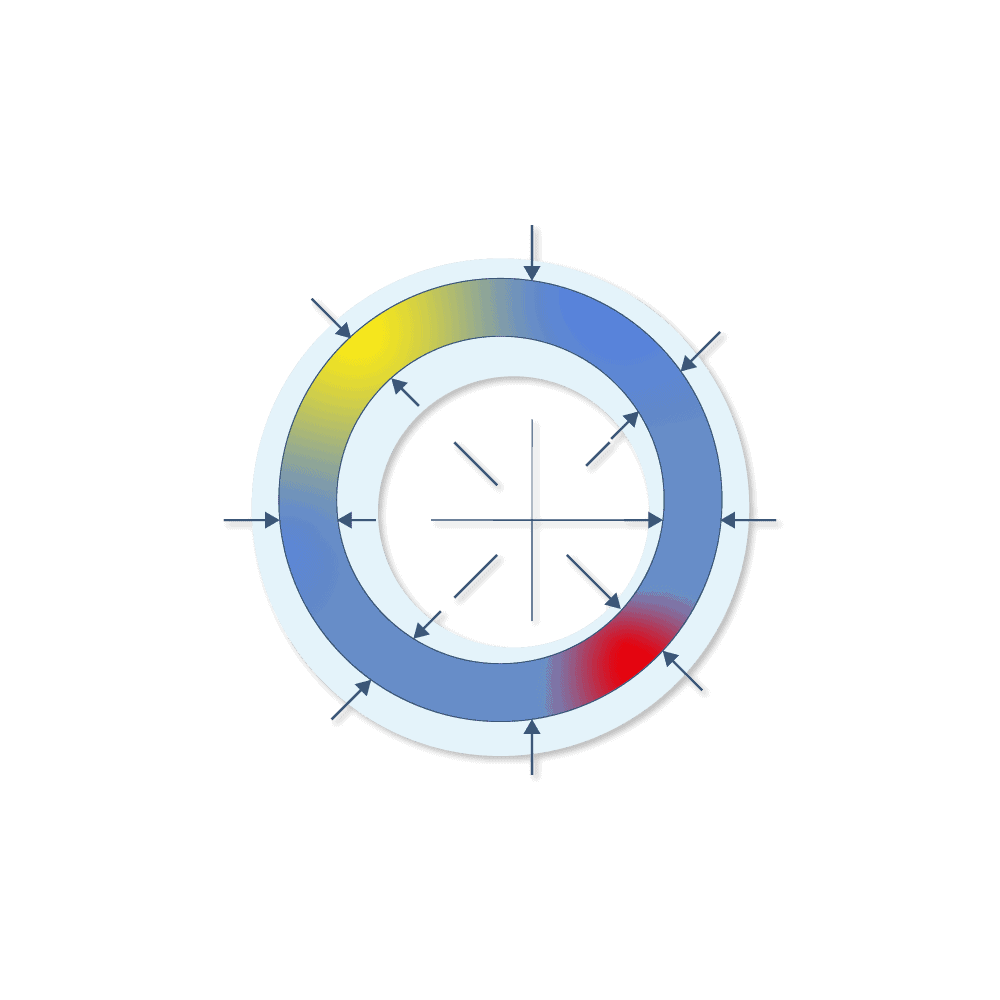
The inline inspection system from MABRI.VISION enables the wall thickness to be measured from up to 16 directions at the same time. The inspection is carried out simultaneously with your production and is absolutely non-destructive.
Precise inspecting of the core offset on semitransparent tubes (both colorless and colored) with a diameter of 0.5 mm - 20 mm and a wall thickness of 0.1 mm - 4 mm.
Measurement of inside and outside diameter, minimum and maximum wall thickness, ovality and core offset. Get a complete cross-section imaging of your single lumen tubes.
Generated measured values are saved and can be analyzed and exported. The database functionality can be expanded according to your requirements, for example with time history graphs for any process parameters.

 Tiếng Việt
 Tiếng Anh
 Tiếng Hàn
 Tiếng Trung