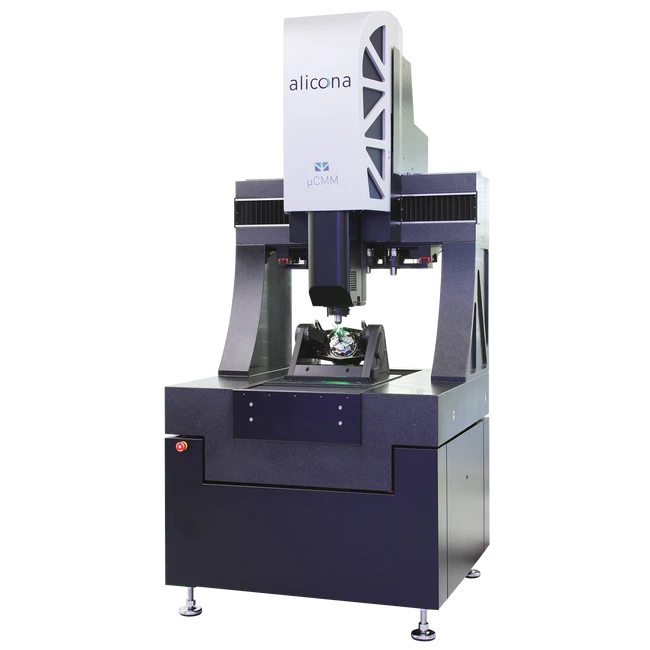
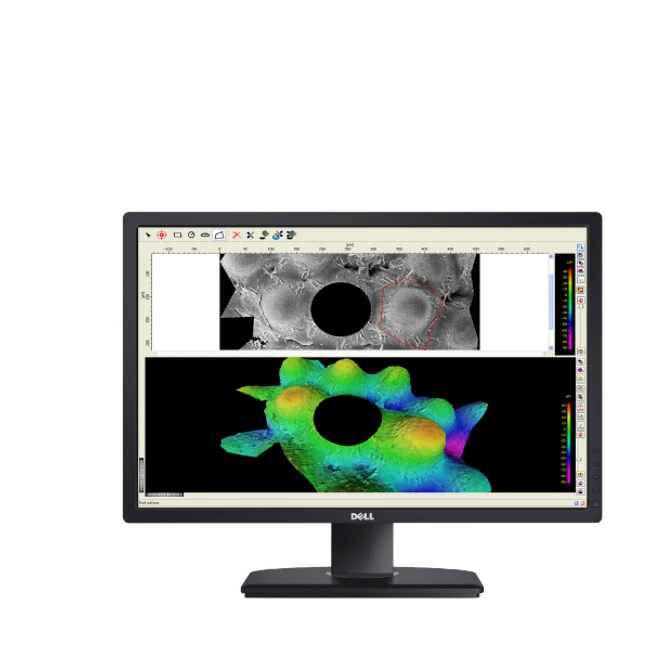
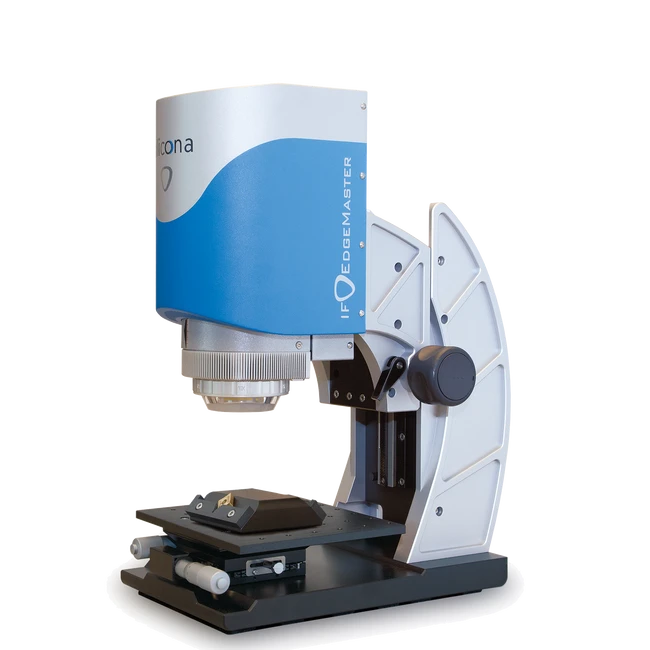
With the EdgeMaster users measure radii >2μm as well as rake, wedge and clearance angle of tools. Different types, including both waterfall and trumpet, are precisely measured. Traceable and repeatable results are delivered in high vertical resolution even at vibrations, variations in temperature and ambient light. In addition to chipping measurement, the high vertical resolution also enables traceable roughness measurement on the rake face.
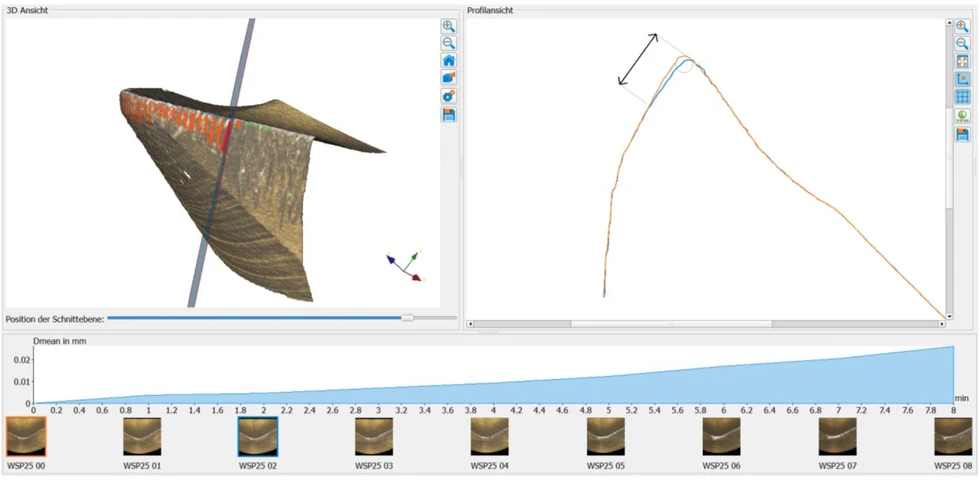
Automatic wear measurement on cutting tools
With the wear measurement module users automatically measure differential parameters and wear parameters according to ISO 8688 (Tool Life Testing in Milling), such as flank wear.
Whitepaper: Are your cutting tools competitive?
The following whitepaper shows how optical 3D form and roughness measurements can help to identify the ideal tool and machine parameters of cutting tools.
| Measurement principle |
non-contact, optical, three-dimensional, based on Focus-Variation |
|
| Positioning volume (X x Y xZ) |
RL objectives: man.: 25 mm x 25 mm x 155 mm (Z: 25 mm mot., 130 mm man.) = 96875 mm3 |
|
|
SXRL/AXRL objectives: man.: 25 mm x 25 mm x 120 mm (Z: 25 mm mot., 95 mm man.) = 75000mm³ |
| Objective magnification |
|
10x |
20x |
50x |
2xSX |
5xAX |
10xAX |
20xAX |
50xSX |
| Working distance |
mm |
17.5 |
16 |
10.1 |
34 |
34 |
33.5 |
20 |
13 |
| Lateral measurement range (X,Y) |
mm |
2 |
1 |
0.4 |
10 |
3.61 |
2 |
1 |
0.4 |
| (X x Y) |
mm² |
4 |
1 |
0.16 |
100 |
13.03 |
4 |
1 |
0.16 |
| Vertical resolution |
nm |
100 |
50 |
20 |
3500 |
460 |
130 |
70 |
45 |
| Height step accuracy (1 mm) |
% |
0.1 |
0.1 |
0.1 |
0.1 |
0.1 |
0.1 |
0.1 |
0.1 |
| Min. measurable roughness (Ra) |
µm |
0.3 |
0.15 |
0.08 |
n.a. |
n.a. |
0.45 |
0.25 |
0.15 |
| Min. measurable roughness (Sa) |
µm |
0.15 |
0.075 |
0.05 |
n.a. |
n.a. |
0.25 |
0.1 |
0.08 |
| Min. measurable radius |
µm |
5 |
3 |
2 |
20 |
10 |
5 |
3 |
2 |

 Tiếng Việt
 Tiếng Anh
 Tiếng Hàn
 Tiếng Trung