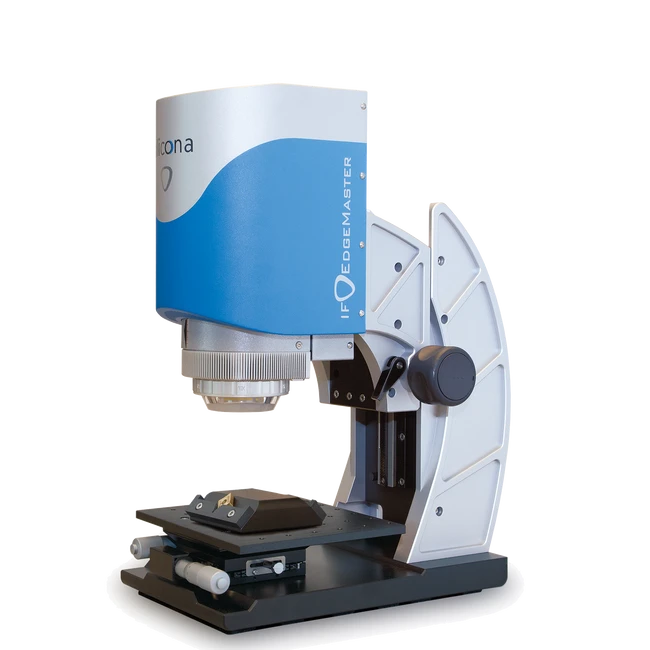
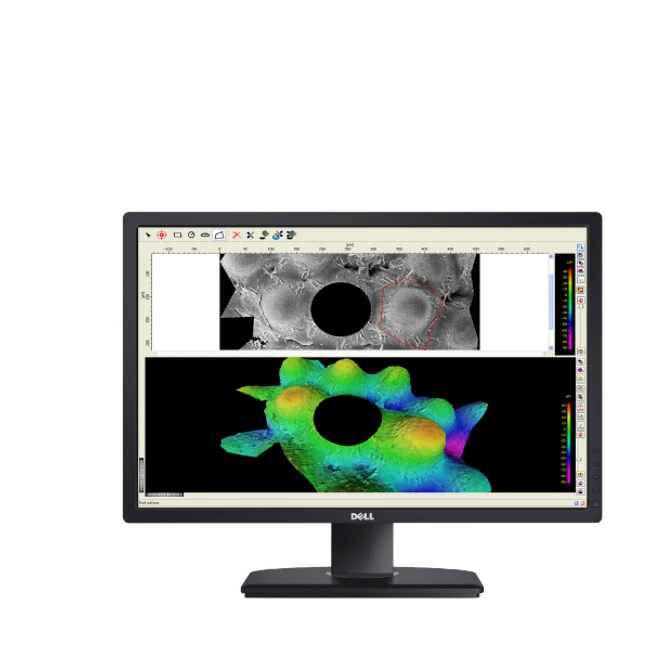
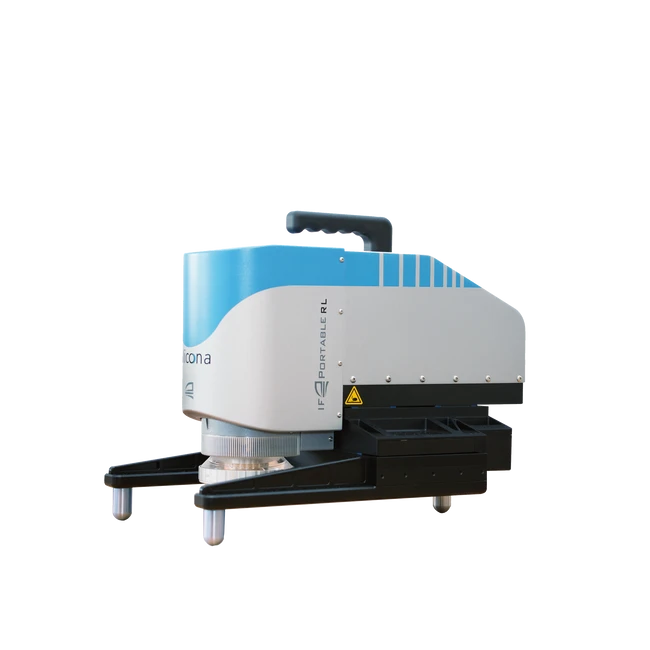
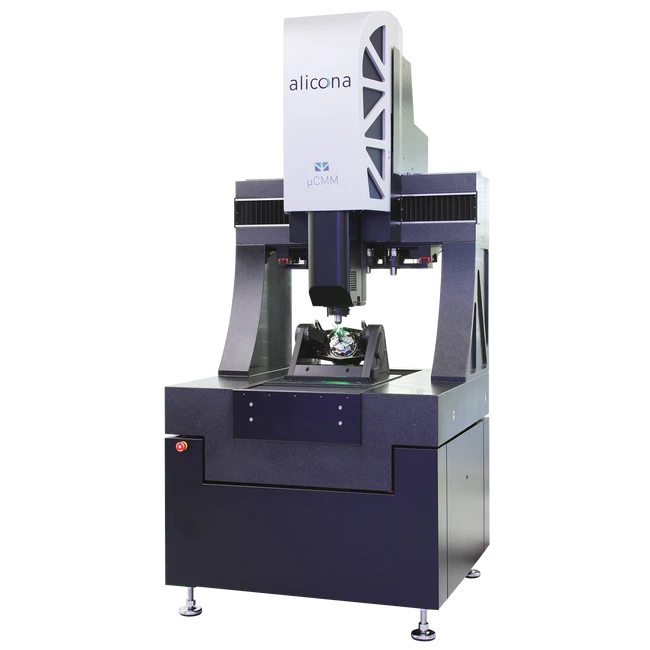
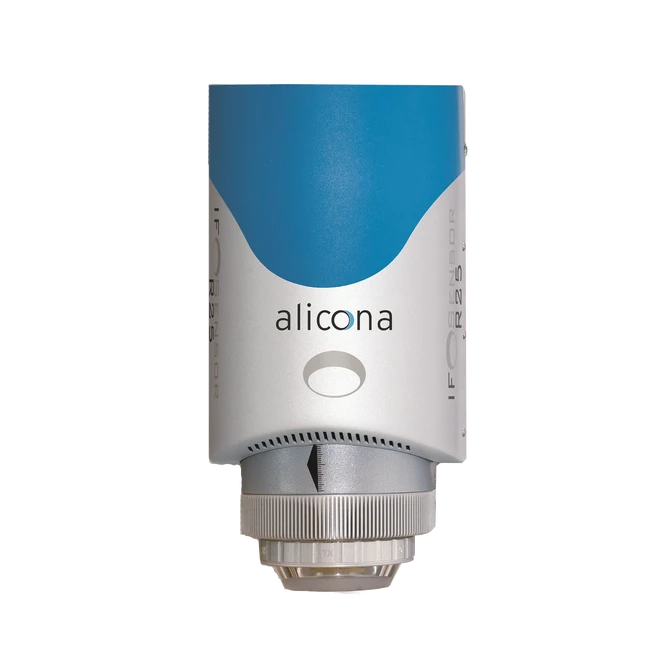
Standardized interfaces (e.g. QDAS) support an easy and quick integration into production allowing comparable measurements. In combination with a collaborative 6-axis robot, IF-SensorR25 is used as a collaborative system – Cobot – for flexible quality assurance and the measurement of microstructures on large components.
| Measurement principle |
non-contact, optical, three-dimensional, based on Focus-Variation |
|
| Positioning volume (Z) |
25 mm (mot.) |
| Objective magnification |
|
10x |
20x |
50x |
2xSX |
4xAX* |
5xAX |
10x AX |
20xAX |
50xSX |
|
| Working distance |
mm |
17.5 |
16 |
10.1 |
34 |
30 |
34 |
33.5 |
20 |
13 |
|
| Lateral measurement range (X,Y) |
mm |
2 |
1 |
0.4 |
10 |
4.87 |
3.61 |
2 |
1 |
0.4 |
|
| (X x Y) |
mm² |
4 |
1 |
0.16 |
100 |
23.72 |
13.03 |
4 |
1 |
0.16 |
|
| Vertical resolution |
nm |
100 |
50 |
20 |
3500 |
620 |
460 |
130 |
70 |
45 |
|
| Height step accuracy (1 mm) |
% |
0.1 |
0.1 |
0.1 |
0.1 |
0.1 |
0.1 |
0.1 |
0.1 |
0.1 |
|
| Min. measurable roughness (Ra) |
µm |
0.3 |
0.15 |
0.08 |
--- |
--- |
--- |
0.45 |
0.25 |
0.15 |
|
| Min. measurable roughness (Sa) |
µm |
0.15 |
0.075 |
0.05 |
--- |
--- |
--- |
0.25 |
0.1 |
0.08 |
|
| Min. measurable radius |
µm |
5 |
3 |
2 |
20 |
12 |
10 |
5 |
3 |
2 |

 Tiếng Việt
 Tiếng Anh
 Tiếng Hàn
 Tiếng Trung