BORE DIAMETER AND INTERNAL PROFILE MEASUREMENT OF GLASS BOTTLES
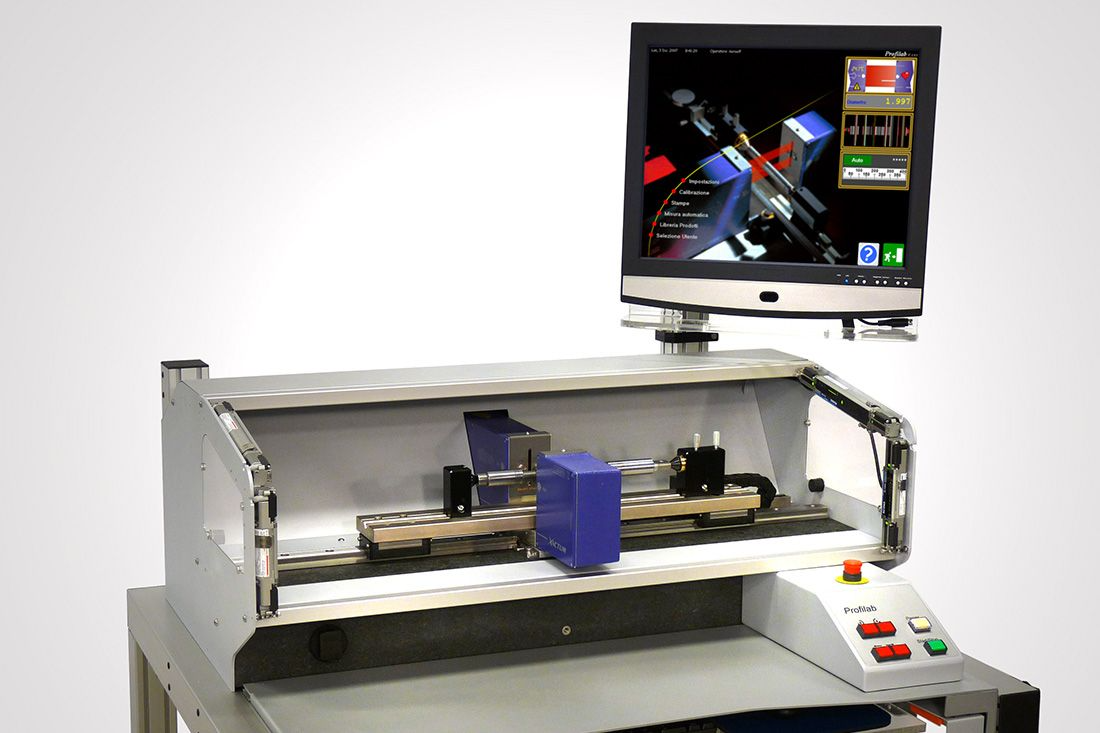
ID SCAN™ is a semi-automatic bench for
measuring,
automatically and
without any mechanical retooling,
bore diameter and
internal profile of
glass bottles, on sample basis.
Available in two versions:
- IDSCAN™ CE to be used at the cold-end, in the QC lab or in production environment
- ID SCAN™ HE to be used at the hot-end, before annealing
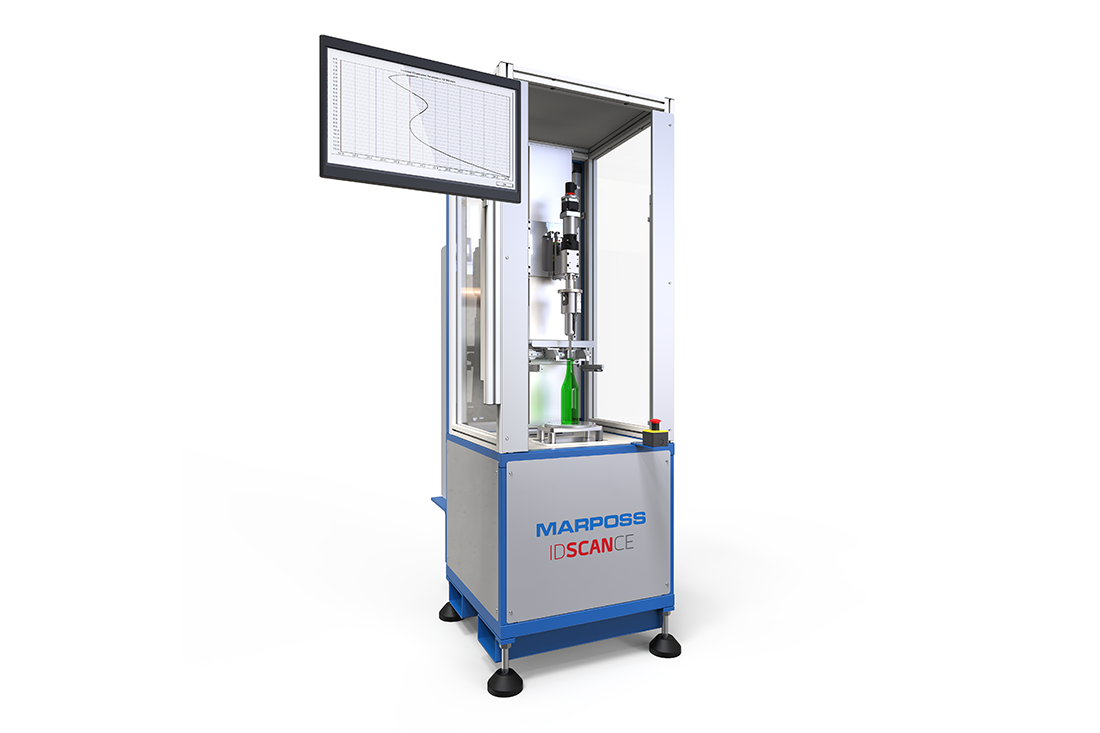
The bottle to be measured is
manually loaded and the
measurement cycle is
managed fully automatically.
Measurements are carried out by a
single contact tactile
bore gauge, mounted on a rotating stage that can also travel in vertical direction.
Measurable characteristics include:
- bore diameter at one or more programmable depths (no limit to the number of bore diameters to be measured)
- internal profile in vertical direction
ID SCAN™ HE, for use at the hot-end, integrates some additional features to withstand hot-end ambient conditions, and to allow the measurement of non-tempered glass bottles
Benefits
- accurate: to achieve accurate measurements, ID SCAN™ uses a single contact tactile bore gauge
- comprehensive: it can measure
- bore diameter, at different depths, also providing a visual representation of the bore real shape at each measured section
- internal profile with a graphic representation of the diameter variation in the scanned area
- flexible: no mechanical retooling required
- compatible with Manufacturing Execution Softwares (MES): ID SCAN™ is fully integrated with the most popular MES (e.g. Vertech SIL™ and others). ID SCAN™ receives from the MES all the information required to automatically generate the recipe related to the article to be measured. No programming is required by the operator on ID SCAN™. After the measurement of each container, results related to the mould, are sent to the MES.
- simple to use
Specifications
| Power supply |
220 -240V AC |
| Measurable containers overall dimensions |
Height 70-435mm
Body external diameter (or diagonal for non round containers) ≤ 190mm |
| Range of measurable bore diameters and profile |
13-45mm (max depth 70mm) |
| Measurement repeatability (evaluated on the master) |
≤ +/-0,01mm |
| Measurement time |
From 30 sec. (depending on the number of bore diameters and profiles to be measured) |
| Ambient working temperature |
ID SCAN™CE: <40°C
ID SCAN™HE: <50°C |

 Tiếng Việt
 Tiếng Anh
 Tiếng Hàn
 Tiếng Trung