- Giỏ hàng chưa có sản phẩm
Danh mục:
Thiết bị đo tiên tiếnTừ khóa:
Vận chuyển giao hàng toàn quốc
Phương thức thanh toán linh hoạt
Gọi ngay 0974.692.294 để mua và đặt hàng nhanh chóng
Mô tả sản phẩm
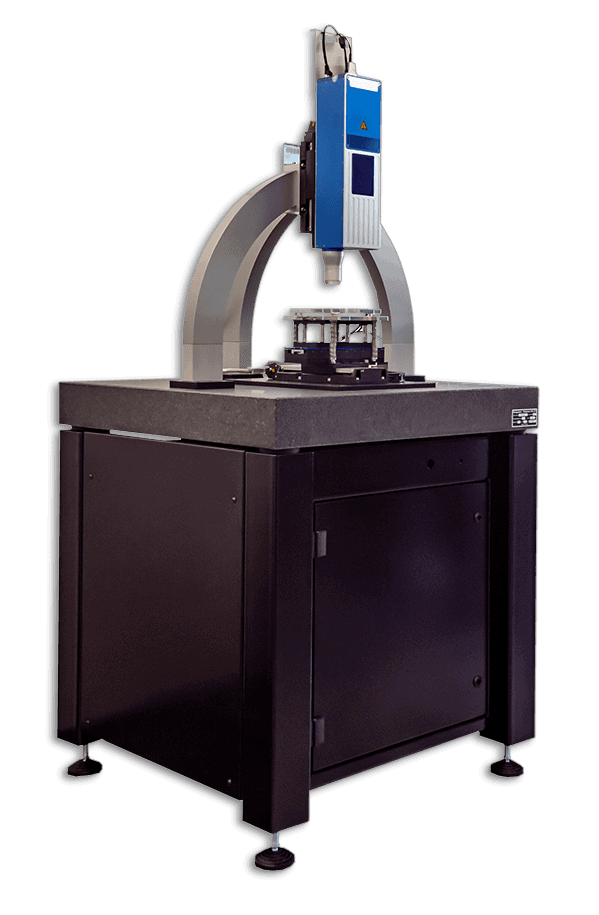
With 192 measuring points in a line and a measuring frequency of up to 6,000 Hz, even larger inspection areas with a very high point density can be scanned quickly. The portal system scans 200 x 200 mm² as standard and can be expanded as required.
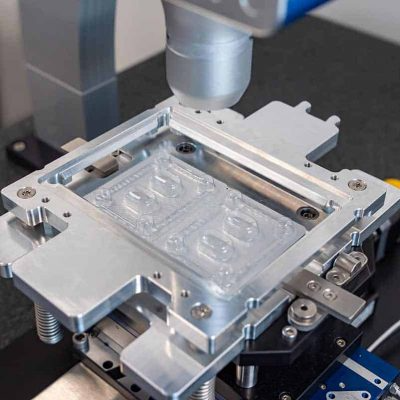
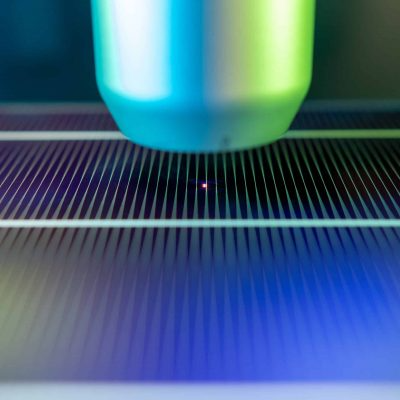
A chromatic confocal line sensor behaves in the measuring principle like a classic confocal point sensor. Thanks to the line layout, 192 measuring points are recorded simultaneously, which enables very high measuring speeds.
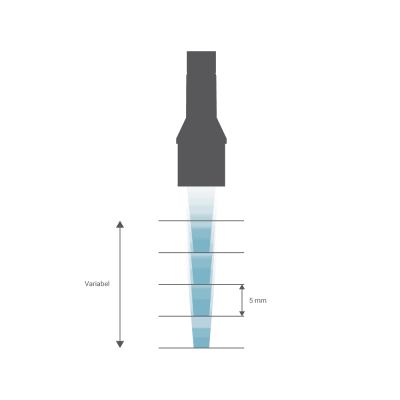
The Z measuring range of the MV.EYE CR1 inspection system ranges from 500 µm to 3mm, depending on the measuring head, and can also be enlarged by flexible scaling of the Z axis and adapted to your inspection requirements.
The stand-alone inspection system with integrated controller and granite table is particularly suitable for use in test laboratories, but can also be operated directly in production. In the software, scanning processes can be automated and saved in recipes
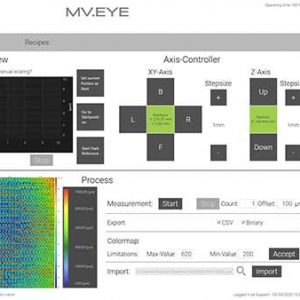
The MV.EYE CR1 inspection system creates reports for quality assurance through a direct connection to the MountainsMap evaluation software from Digital Surf. The evaluation options range from geometric inspections to roughness measurements.

Sản phẩm liên quan
 Tiếng Việt
 Tiếng Anh
 Tiếng Hàn
 Tiếng Trung