Optical metrology provider Zygo Corporation has announced that it will be revealing its Verifire Asphere+, which represents the latest addition to the company’s Verifire series of laser Fizeau interferometers, at the SPIE.OPTIFAB event 18-21 October 2021 in Rochester, NY, USA.
The Verifire Asphere+ ( VFA+) builds upon the success of the Verifire Asphere Interferometer, which was made specifically for fast, noncontact, high-resolution 3D metrology of aspheric surfaces.
The VFA+ leverages the benefits of Fizeau interferometry through a unique combination of precise, high-resolution, fast, and full aperture metrology for axisymmetric aspheres. This allows faster convergence on deterministic polishing feedback for more efficient surface generation, and coverage of form error and mid-spatial frequency surface characteristics with one instrument. The system is also flexible, with the ability to measure a range of aspheres with only the change of the reference optic.
The VFA+ supports the trend in industry for the prolific use of aspheric optics. Aspheric surfaces are leveraged in a plethora of optical systems and are a powerful way of reducing the number of elements required in a system, simultaneously enhancing a system’s performance and reducing size and weight. The ability to produce aspheres cost-effectively and which conform precisely to design intent is of central importance to many manufacturers working in the optics sector. As a result, ultra-high precision measurement systems are critical infrastructure as it is not possible to produce surfaces better than can be measured.
Tyler Steele, Product Manager of the Laser Interferometer line at ZYGO says, “Metrology instruments are of significant importance in the production of aspheres, as they are critical for cost-effective generation of the final required surface. The production process for aspheres is iterative, with multiple generation and measurement steps to achieve the required level of precision and accuracy. The goal is to minimize the number of iterations to reduce the time it takes to produce a surface. With the introduction of the Verifire Asphere+ we have addressed the challenge faced by the optics industry, providing a measurement system that gives optics manufacturers the flexibility and precision needed to produce a wide range of aspheric designs.”
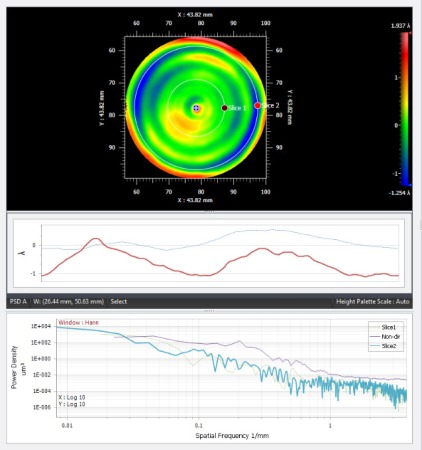
ZYGO’s Mx asphere+ metrology software
In addition, an optional secondary stage is integrated in the VFA+ to accommodate a computer-generated hologram (CGH) to push aspheric shape coverage even further, accommodating freeform, cylinder and off-axis conic surfaces. This future compatible investment will open the doors for flexible optical fabrication technology. As a result, quality assurance becomes more cost effective, is easier to execute and delivers results more efficiently.
Steele continues, “The Verifire Asphere+ is now supported by ZYGO’s Mx asphere+ metrology software, which was developed with a critical focus on creating an intuitive user experience for better ease-of-use and significantly improved measurement reliability. This means faster setup of new designs in the R&D and prototyping phase, and better efficiency in production. The VFA+ is also adaptable to multi-part automated measurement of trays of optics. This is a unique capability and facilitates high throughput for significantly improved efficiency in the volume production of aspheres.”
The VFA+ pushes the boundaries of what is possible in the design and production of ever more precise freeform and aspheric optics, and as such is an enabling technology, stimulating innovation in the optics sector.
The Verifire series represents a complete line of high-performance metrology instruments for the measurement of plano, spherical, and aspherical surfaces and material characteristics, and provides a variety of proprietary acquisition techniques to ensure optimum metrology in a wide range of environments.
For more information: www.zygo.com

 Tiếng Việt
 Tiếng Anh
 Tiếng Hàn
 Tiếng Trung