ZYGO has announced the launch of the Nexview 650, a large format metrology system designed as an inspection tool for the automated measurement of injection molding tooling, PCBs, glass panels, and other samples requiring an extended work volume up to 650 x 650 mm. The system provides 2D and 3D measurements of a variety of surface features with sub-nanometer vertical precision and sub-micron lateral precision.
The Nexview 650 is the latest addition to the Nexview range of 3D optical profilers from ZYGO, which are all characterized by the ability to provide precise, quantitative, ISO-compliant, non-contact surface measurement and characterization of micro- and nano-scale surface features, capturing millions of data points in just seconds.
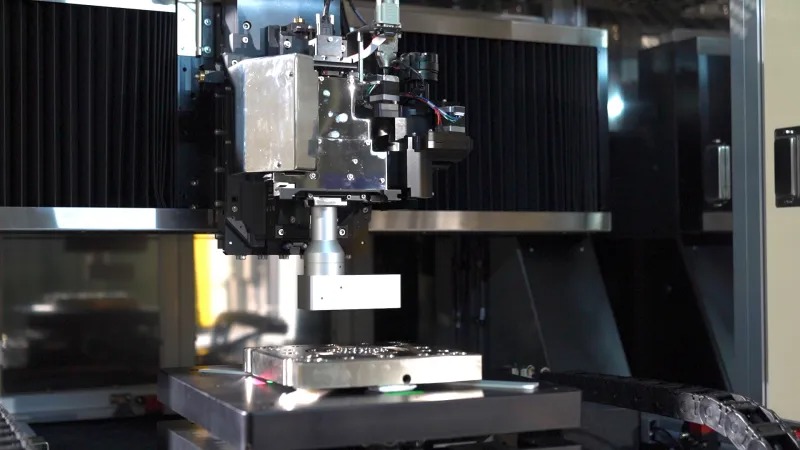
At the heart of the Nexview 650 is ZYGO’s coherence scanning interferometry (CSI), a technology that uses specialized optical microscope objectives that not only provide the imaging and magnification of a surface, but also measure its 3D topography. CSI profiling is completely non-contact, which eliminates any chance of the sample being damaged. Also, in contrast with other microscope-based 3D topography techniques, CSI has the distinct advantage that the height resolution of the measurement is consistent across all magnifications, whether the field of view is 20μm, 20mm or much larger. CSI offers high-precision, high-value surface metrology benefits, including measurements of all types of surfaces, sub-nanometer measurements, gage capable performance, and SureScan vibration tolerance technology.
“The Nexview 650 is a production-oriented tool that can accommodate large parts at the point of need within the factory,” said Eric Felkel, Product Manager at ZYGO.
“The system combines ZYGO’s industry-leading Nexview NX2 3D microscope head with a robust production platform. This delivers 2D and 3D measurements with sub-nanometer vertical precision and sub-micron lateral precision — a level of performance that is critical to qualifying the components our customers in consumer electronics, manufacturing, optics, and semiconductor businesses need for success.”
Felkel added,
“The system’s large work volume accommodates both large and heavy parts. With an integrated operator station and a split axis motion design, the system footprint is minimized. Integrated passive isolation is included to enable installation close to the manufacturing process to shorten the time to data.”
The Nexview 650 has been designed and built to ensure that it provides a return on investment for years to come. With a metrology area that accommodates lateral dimensions up to 650 x 650 mm, a sample load of > 100 kg, a vertical range of 150 mm, and options for a fully enclosed or partially enclosed system, the Nexview 650 provides maximum flexibility for large samples that require precision 3D optical profiling. The system can accommodate any of today’s standard PCB substrate panel sizes; custom-defined sample holders for flexible sheets, etc.; and large, high mass injection molding plates that benefit from precise non-contact inspection to minimize potential surface damage.
Customized chucks and sample holders can be designed or supplied by customers to adapt the Nexview for smaller panels or even singulated substrates, maximizing application flexibility. In addition, the Nexview 650’s integrated recipe-driven automation software enables hands-free metrology of multiple features on each panel, all in a single workstation, reducing production time and increasing process knowledge.
For more information:
www.zygo.com

 Tiếng Việt
 Tiếng Anh
 Tiếng Hàn
 Tiếng Trung
















