The new T-SCAN hawk hand held scanner from ZEISS is the answer to a broad range of inspection tasks that need to be performed in situ. The portable, stand-alone, laser scanning system comes pre-installed with GOM Inspect Suite inspection software and delivers precise 3D data and high-quality results. The flexible 3D scanner gathers measurement data in production environments, laboratories or at the workbench.
Three Scanning Modes Provide Application Optimization
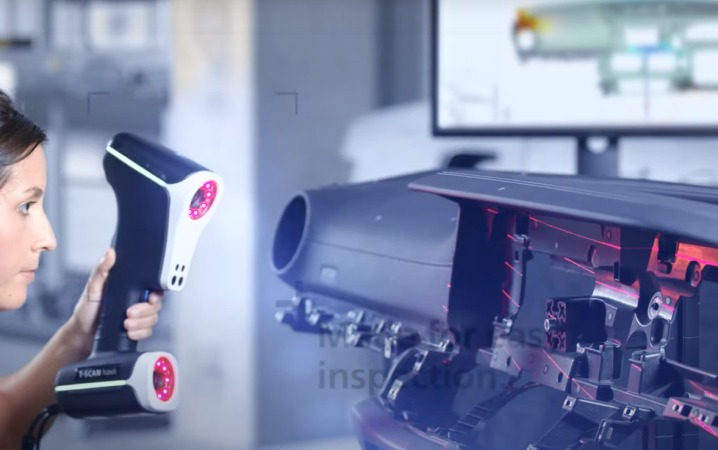
The portable 3D laser scanner boasts several important technical features including large-object photogrammetry, multiple laser sources and three application focussed scanning modes. With integrated photogrammetry, the T-Scan hawk can digitize large and heavy objects very accurately. It comes with two laser sources, red and blue, which can scan various surface structures and materials including dark and shiny objects. Users can change the scanning mode dynamically while scanning. The T-SCAN hawk can collect 3D scan data even on moving or vibrating objects with use of dynamic referencing.
T-Scan hawk offers a scanning area of 550 mm x 600 mm with 14 crossed red laser lines for use in general scanning tasks providing fast 3D reconstruction, 4 parallel blue lines for fine details and a single red laser line for scanning in deep pockets or hard to reach areas. Scanning resolution is 0.05 mm with multiple scan lines and 0.01 mm with single line.
The portable T-SCAN hawk is a useful tool for 3D inspections of wear and damage and for matching actual part data with nominal CAD, and thus makes life easier for users in maintenance, repair and overhaul. Areas such as 3D printing, rapid prototyping and reverse engineering are also perfect application fields for the flexible system. The pre-installed GOM Inspect Suite software guides the user through the entire workflow of scanning, probing and inspecting, making the process fast and easy.
 GOM Inspect Delivers Seamless Results
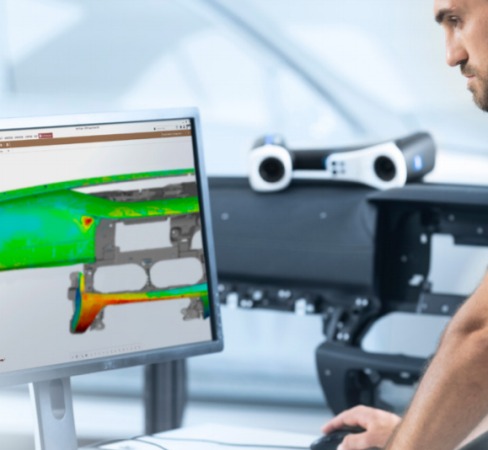
Making quality visible the 3D metrology specialist GOM has become a standard in many industries with its all-in-one GOM Inspect software. GOM’s new software platform GOM Inspect Suite embraces and facilitates the complete workflow from scanning to reporting for maximum ease of use. GOM Inspect Suite offers a host of inspection features.
GOM Inspect Suite allows users to effortlessly handle simple and complex tasks throughout the inspection process: from scanning the part that is to be inspected to mesh editing, CAD import, GD&T and trend analyses, digital assembly and proprietary inspection.
With GOM Inspect Suite intuitively allows visualization of surface inspections along the entire inspection workflow. The software is used extensively in quality control, product development and production to inspect 3D measuring data captured with fringe light scanners, laser scanners, coordinate measuring machines and other measuring machines.
For more information:
www.handsonmetrology.com

 Tiếng Việt
 Tiếng Anh
 Tiếng Hàn
 Tiếng Trung
















