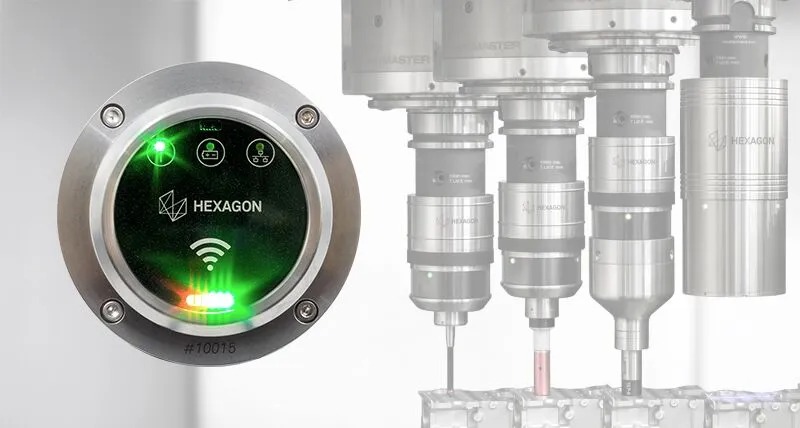
Wireless Laser Scanner Performs CNC Machine Part Inspections
Hexagon’s Manufacturing Intelligence division has launched a wireless multi-sensor laser scanner with metrology levels of precision, designed specifically to work inside CNC machine tools.
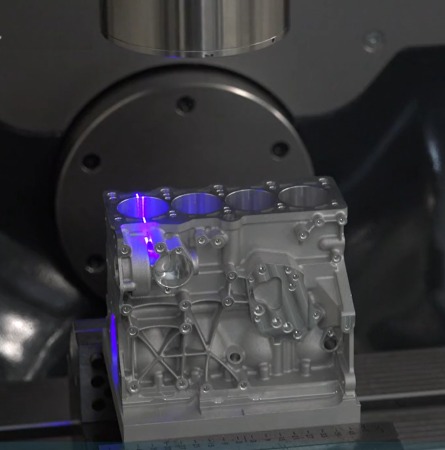
The m&h LS-R-4.8 can capture around 40,000 measurement points a second. compared to the status quo of taking individual points with traditional touch probes, and securely transmits the data to the receiver, via radio, which enables operators to change the sensor automatically without manual intervention.
Measuring on the machine tool, whether for workpiece inspection, temperature, or tool control, is a valuable source of information in the machining process. With this data, workpieces can be controlled before, or even in between, machining. In this way the quality of products can be assured, and measurement results used to flexibly improve production – for example through automatic part alignment. These small improvements accumulate to improve production efficiency.
The wireless scanner will remove bottlenecks by taking inline measurement for in-process enhancements away from CMM machines. In modern production, manufacturing often must stop until the results come in. This new wireless laser scanner provides quick measurement on the machine tool, and the results are quickly sent to relevant areas of the production, such as quality engineers or production managers.
Capturing 40,000 measurement points a second provides information about the complete part, rather than just selected individual points. This enables users to evaluate production quality, enhance production processes by identifying problems early, better align the parts for steps later in the workflow, and an insight into the complete part quality. Manuel Müller, product marketing manager comments: “Wireless connectivity means these measurements are now all possible without moving the part away from the machine or installing external mobile measuring devices – both of which would be time consuming.”
The improved time-saving and higher throughput gained from using the scanner is particularly important where multiple machines are used for sequential production steps. Parts must be precisely positioned in order to start milling accurately each time. Manuel Müller explains: “The laser increases the speed of throughput by capturing the complete surface of the whole part instantly, rather than slowly measuring many individual points. Measuring parts with manual devices between each step takes considerably longer than using an integrated laser scanner.”
The wireless scanner deploys laser triangulation to deliver high levels of speed and accuracy. The laser beam is projected on to the component, and its reflection passes through a lens where it is detected by an imager. The position measurement points are then determined by that information.
mh RC-R-100 radio receiver provides multi-sensor CNC machine tool part inspection
Dedicated modular software presents the data in an easy-to-understand format, making it simple for machine operators or quality teams to quickly identify quality issues and correctly align a part for reworking while it is still fixed to the machine tool. The wealth of data laser scanning brings to the machine tool also offers machine OEMs and their operators powerful new capabilities:
– Creating colour maps that superimpose the clamped part onto the source CAD model to identify deviations
– Measuring freeform surfaces with up to five axes, which guarantees that almost every part of the component can be measured
– Scanning a part while it is on the machine tool, to exporting an STL file to CAD, create a point cloud for reverse engineering, for example with Hexagon’s REcreate software.
– Generation of correction values using a ‘Best-Fit’ software module, that can be loaded to the machine control for automatic part adjustment.
The new package includes the wireless scanner, modular software, and RC-R-100 multi-sensor receiver. The scanner is stored directly in the tool magazine inside the CNC machine and is inserted to the spindle automatically without any manual intervention.
Working principally with machine tool companies, enabling them to deliver added value to their customers, Hexagon is providing a solution which can be used on multiple machines from different machine tool OEMs. The laser is just one of a series of Hexagon measuring devices which turn a machine tool from any supplier into a full multi-sensor device. For example, separate probes can capture temperature and wall thickness, and now full surface data is captured with the laser.
Everything runs with just one receiver, and Manuel Müller explains that the wireless technology switches between them seamlessly: “We’re working with OEMs who will fit several sensors to their machines, which can simply be switched automatically for particular applications, depending on the program the user is running.”
For more information: www.hexagonmi.com

 Tiếng Việt
 Tiếng Anh
 Tiếng Hàn
 Tiếng Trung
 Measuring on the machine tool, whether for workpiece inspection, temperature, or tool control, is a valuable source of information in the machining process. With this data, workpieces can be controlled before, or even in between, machining. In this way the quality of products can be assured, and measurement results used to flexibly improve production – for example through automatic part alignment. These small improvements accumulate to improve production efficiency.
The wireless scanner will remove bottlenecks by taking inline measurement for in-process enhancements away from CMM machines. In modern production, manufacturing often must stop until the results come in. This new wireless laser scanner provides quick measurement on the machine tool, and the results are quickly sent to relevant areas of the production, such as quality engineers or production managers.
Capturing 40,000 measurement points a second provides information about the complete part, rather than just selected individual points. This enables users to evaluate production quality, enhance production processes by identifying problems early, better align the parts for steps later in the workflow, and an insight into the complete part quality. Manuel Müller, product marketing manager comments: “Wireless connectivity means these measurements are now all possible without moving the part away from the machine or installing external mobile measuring devices – both of which would be time consuming.”
The improved time-saving and higher throughput gained from using the scanner is particularly important where multiple machines are used for sequential production steps. Parts must be precisely positioned in order to start milling accurately each time. Manuel Müller explains: “The laser increases the speed of throughput by capturing the complete surface of the whole part instantly, rather than slowly measuring many individual points. Measuring parts with manual devices between each step takes considerably longer than using an integrated laser scanner.”
The wireless scanner deploys laser triangulation to deliver high levels of speed and accuracy. The laser beam is projected on to the component, and its reflection passes through a lens where it is detected by an imager. The position measurement points are then determined by that information.
Measuring on the machine tool, whether for workpiece inspection, temperature, or tool control, is a valuable source of information in the machining process. With this data, workpieces can be controlled before, or even in between, machining. In this way the quality of products can be assured, and measurement results used to flexibly improve production – for example through automatic part alignment. These small improvements accumulate to improve production efficiency.
The wireless scanner will remove bottlenecks by taking inline measurement for in-process enhancements away from CMM machines. In modern production, manufacturing often must stop until the results come in. This new wireless laser scanner provides quick measurement on the machine tool, and the results are quickly sent to relevant areas of the production, such as quality engineers or production managers.
Capturing 40,000 measurement points a second provides information about the complete part, rather than just selected individual points. This enables users to evaluate production quality, enhance production processes by identifying problems early, better align the parts for steps later in the workflow, and an insight into the complete part quality. Manuel Müller, product marketing manager comments: “Wireless connectivity means these measurements are now all possible without moving the part away from the machine or installing external mobile measuring devices – both of which would be time consuming.”
The improved time-saving and higher throughput gained from using the scanner is particularly important where multiple machines are used for sequential production steps. Parts must be precisely positioned in order to start milling accurately each time. Manuel Müller explains: “The laser increases the speed of throughput by capturing the complete surface of the whole part instantly, rather than slowly measuring many individual points. Measuring parts with manual devices between each step takes considerably longer than using an integrated laser scanner.”
The wireless scanner deploys laser triangulation to deliver high levels of speed and accuracy. The laser beam is projected on to the component, and its reflection passes through a lens where it is detected by an imager. The position measurement points are then determined by that information.