Aimed at multinational organizations with factories worldwide but equally applicable to medium size companies having several production facilities in one country, a web-based platform has been introduced by coordinate measuring machine (CMM) manufacturer LK Metrology to help production departments monitor and control inspection activities around the clock.
Consistent with the aims of Industry 4.0, the new Metrology Gate portal provides remote access to information on the status and performance of all connected metrology devices. Information available includes measurement results and a summary of errors, a record of program changes, uptime of the CMMs and OEE (overall equipment effectiveness). Historical logs assist troubleshooting and warn when routine maintenance is due, not only of the inspection machines but also of the machine tools or other equipment on which the components are being made.
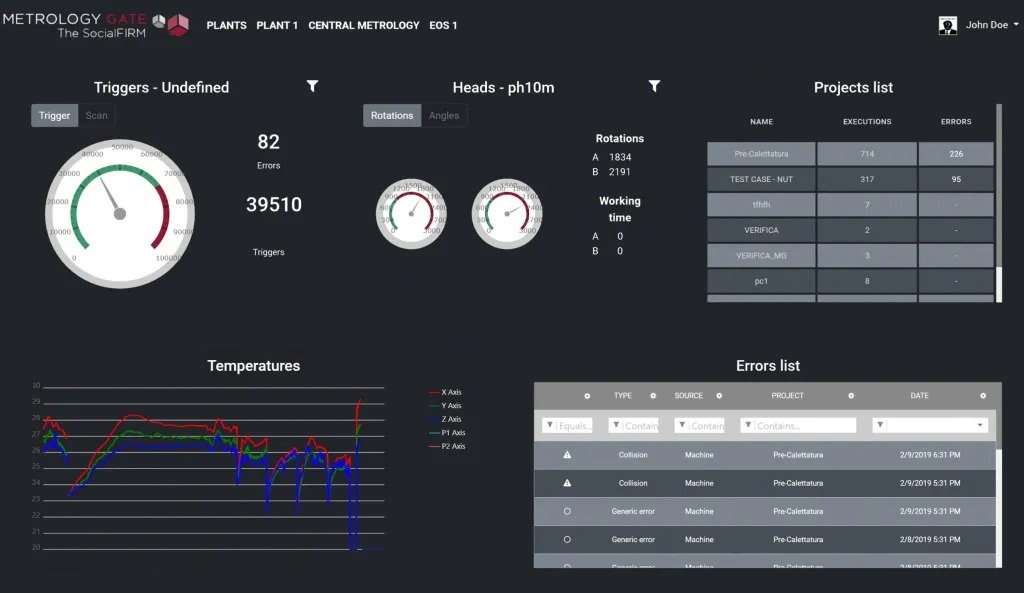
Delays in data searching are avoided, improving reporting procedures. Comprehensive daily reports include total output per shift and the number of parts measured, sudden changes in process averages, and comparisons between different machines producing the components. Graphical CAD reports, statistical process control (SPC) analyses with Cp and Cpk results, and environmental logs including operating temperature are generated and communicated, alongside charts to aid interpretation and understanding.
In the case of critical dimensional discrepancies or hardware failure, the software shares the information with users immediately by sending alerts via email, SMS, WeChat or WhatsApp. Metrology jobs can be stopped and reset if performance is inadequate, maximising yield and minimising scrap. A dashboard containing details of the errors may be viewed on a web page.
Normally, data acquired is stored in the cloud but may be held on servers in different countries if preferred, or even on an individual computer. Either way, it is accessible over the internet instantly and globally in real time, on a PC in an office or using an app on handheld devices when on the move.
However, one of the major benefits of LK’s Metrology Gate is that it is not necessary to travel at all to gain access to the information, cutting costs and saving an enormous amount of time. Furthermore, as the quality control data is acquired automatically and therefore objectively, its accuracy is practically guaranteed. The risk of human error is avoided, including during the preparation of reports, which are produced automatically rather than laboriously by hand and are easily tailored to suit what the customer needs to see.
A hierarchical permissions structure can be built into the platform so that personnel have access only to information relevant to their seniority and requirements. The system can be phased in by implementing it in one factory and gradually expanding the network with additional licenses.
Metrology is a function in the supply chain that, even though it generates the largest amount of data, has traditionally been supported by poor infrastructure for real-time access to information. Metrology Gate is a flexible monitoring and analysis portal that addresses this shortcoming, accelerating decision-making and driving efficiency across an entire manufacturing organisation.
For more information:
www.metrologygate.com

 Tiếng Việt
 Tiếng Anh
 Tiếng Hàn
 Tiếng Trung
















