
 Tiếng Việt
 Tiếng Anh
 Tiếng Hàn
 Tiếng Trung
Triple Scan Approach Enables Measurement of Any Target
The 3D Surface Profiler allows users to capitalize on three different scanning methods in a single device. Selecting the best scanning method for the target material, shape, and measurement range ensures high-accuracy measurement on virtually any high-precision part.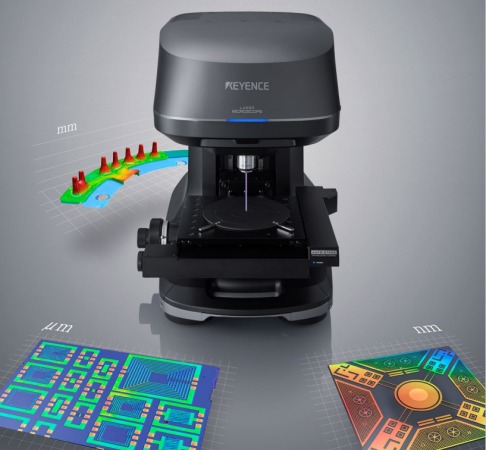 Best-in-class Accurately measure minute changes in shape at the nano-level with 0.01 nm resolution and allowing even difficult materials, including transparent and mirrored surfaces can be measured. Nanometer resolution is delivered across the entire target scan area of up to 50 x 50 mm (1.97” × 1.97”) allowing the entire surface of the sample to be measured and analyzed. The system allows measurement of both flat and uneven surfaces.
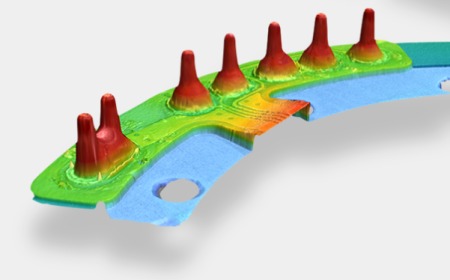 Through an increased focus on sensing technology, KEYENCE has further improved its lineup of X- and Y-axis scanners for even greater measurement performance taking advantage of surface measurements at 125 Hz with superior accuracy or line measurements at up to 7900 Hz when only values and waveforms are needed.
The VK-X3000’s telecentric lens minimizes distortion around the screen edges for high-accuracy measurement throughout the entire field of view. The ability to capture the true shape and size of a target ensures high measurement accuracy no matter where the target is placed.
Laser microscopes capture and measure reflected light, so how the laser light is received is essential. The VK-X3000 employs a photomultiplier as the laser-receiving element to achieve high resolution 16-bit sensing, an exponential difference compared to conventional models.
Through an increased focus on sensing technology, KEYENCE has further improved its lineup of X- and Y-axis scanners for even greater measurement performance taking advantage of surface measurements at 125 Hz with superior accuracy or line measurements at up to 7900 Hz when only values and waveforms are needed.
The VK-X3000’s telecentric lens minimizes distortion around the screen edges for high-accuracy measurement throughout the entire field of view. The ability to capture the true shape and size of a target ensures high measurement accuracy no matter where the target is placed.
Laser microscopes capture and measure reflected light, so how the laser light is received is essential. The VK-X3000 employs a photomultiplier as the laser-receiving element to achieve high resolution 16-bit sensing, an exponential difference compared to conventional models.
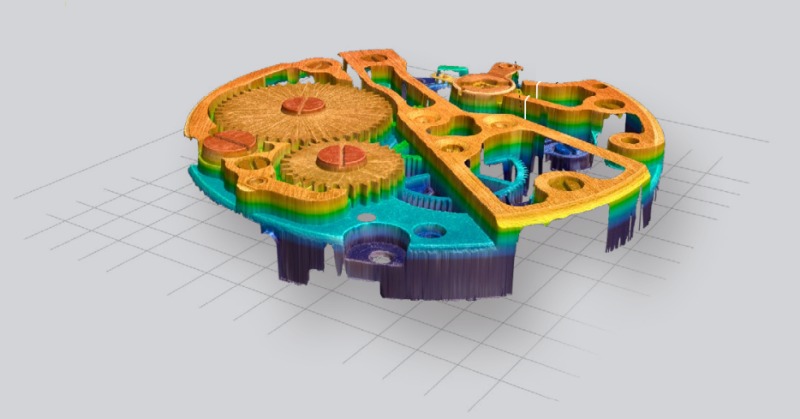 Laser-Based Detection of Reflected Light Intensity and Height
A laser provides a single-point light source that can scan the field of view using the X-Y scanning optical system to detect the reflected light of each pixel with the light-receiving element. The objective lens is moved along the Z-axis, and the reflected light intensity at each Z-axis position is obtained for each pixel through repeated scans. The Z-axis position with the highest reflected light intensity is set as the focal point for detecting the height information and reflected light intensity. This allows the capture of completely focused, ultra depth light intensity images and height information images.
Laser Confocal
Z-position detection based on reflected light intensity – for each pixel within the area (1024 × 768 pixels), the Z-axis position with the highest reflected light intensity (the focal point) is determined, and the reflected light intensity and color information for that point is obtained. This information is used to create three types of image data: color, light intensity, and height.
Due to the influence of out-of-focus light and ambient light from neighboring pixels, high-accuracy measurement and high-resolution observation are difficult with a quasi-confocal optical system using CMOS light-receiving elements and other similar systems. A laser confocal optical system, however, eliminates out-of-focus light to achieve high-accuracy measurement and high-resolution observation.
Focus Variation
The Focus Variation 3D measurement principle uses high-resolution 5.6-megapixel color CMOS camera to determine the focal point by detecting focal changes (degree of blur in an image) between high-quality images captured by moving the objective lens from bottom to top at an ideal pitch for the depth of field. For in focus images, the difference in brightness between adjacent pixels increases proportionally to the image brightness. However, if the image is not in focus, the difference in brightness between adjacent pixels becomes small. This makes it possible to obtain the height information of a target by recording the lens position at the point with the greatest difference in brightness. The position of the objective lens is also monitored using the built-in linear scale (length measurement system) to provide target height information with even greater accuracy. In addition to obtaining 3D measurements of a target, images with in-focus areas are superimposed to create a fully-focused composite observation image.
White Light Interferometry
Th white light interferometry measurement method provides a 3D shape through observation of the light interference pattern using an image sensor such as a CMOS sensor. Using an interference objective lens with a built-in reference plane mirror (reference surface), a white light from a white LED or other light source is used to illuminate the reference plane mirror (reference surface) and the target (measurement surface). The light reflected from each object interferes with each other, and the interference stripe appears as contour lines representing the height of each half wavelength. This corresponds to the shape of the target surface with respect to the reference plane mirror. The interference stripe is captured by the high-resolution 5.6-megapixel color CMOS camera, and computer processing is used to determine the point of maximum intensity of the interference stripe for measuring surface conditions.
For more information: www.keyence.com
Laser-Based Detection of Reflected Light Intensity and Height
A laser provides a single-point light source that can scan the field of view using the X-Y scanning optical system to detect the reflected light of each pixel with the light-receiving element. The objective lens is moved along the Z-axis, and the reflected light intensity at each Z-axis position is obtained for each pixel through repeated scans. The Z-axis position with the highest reflected light intensity is set as the focal point for detecting the height information and reflected light intensity. This allows the capture of completely focused, ultra depth light intensity images and height information images.
Laser Confocal
Z-position detection based on reflected light intensity – for each pixel within the area (1024 × 768 pixels), the Z-axis position with the highest reflected light intensity (the focal point) is determined, and the reflected light intensity and color information for that point is obtained. This information is used to create three types of image data: color, light intensity, and height.
Due to the influence of out-of-focus light and ambient light from neighboring pixels, high-accuracy measurement and high-resolution observation are difficult with a quasi-confocal optical system using CMOS light-receiving elements and other similar systems. A laser confocal optical system, however, eliminates out-of-focus light to achieve high-accuracy measurement and high-resolution observation.
Focus Variation
The Focus Variation 3D measurement principle uses high-resolution 5.6-megapixel color CMOS camera to determine the focal point by detecting focal changes (degree of blur in an image) between high-quality images captured by moving the objective lens from bottom to top at an ideal pitch for the depth of field. For in focus images, the difference in brightness between adjacent pixels increases proportionally to the image brightness. However, if the image is not in focus, the difference in brightness between adjacent pixels becomes small. This makes it possible to obtain the height information of a target by recording the lens position at the point with the greatest difference in brightness. The position of the objective lens is also monitored using the built-in linear scale (length measurement system) to provide target height information with even greater accuracy. In addition to obtaining 3D measurements of a target, images with in-focus areas are superimposed to create a fully-focused composite observation image.
White Light Interferometry
Th white light interferometry measurement method provides a 3D shape through observation of the light interference pattern using an image sensor such as a CMOS sensor. Using an interference objective lens with a built-in reference plane mirror (reference surface), a white light from a white LED or other light source is used to illuminate the reference plane mirror (reference surface) and the target (measurement surface). The light reflected from each object interferes with each other, and the interference stripe appears as contour lines representing the height of each half wavelength. This corresponds to the shape of the target surface with respect to the reference plane mirror. The interference stripe is captured by the high-resolution 5.6-megapixel color CMOS camera, and computer processing is used to determine the point of maximum intensity of the interference stripe for measuring surface conditions.
For more information: www.keyence.com

















