Electronic ceramic components and semi-finished materials, known as co-fired ceramics, enable highly compact, robust, and durable multilayer circuits to be produced. During production, white light interferometers from ISRA VISION check that the masks and templates are free of defects and inspect the topology and bores of the finished ceramic components. They provide fast results with great accuracy, and are reliable and easy to use.
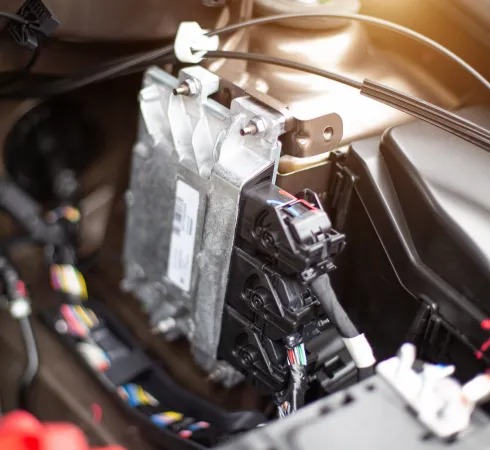
Multilayer circuits with co-fired ceramics are used where significant mechanical challenges exist, such as in the automotive industry.
Increasingly more compact electronic devices with more functionality require ever-smaller electronic components. Multilayer circuits based on sintered ceramic carriers offer a cost-effective alternative to traditional printed circuit board technology. Components such as capacitors, coils, and resistors are applied to ceramic films, which are then layered, laminated, and sintered to produce co-fired ceramic products. It is also possible to integrate conducting paths and punched or laser-cut vias into the ceramic components. This results in very small, densely packed components with a high degree of mechanical robustness and durability. Additionally, the components offer high thermal conductivity while also being electrically insulated and providing favorable high-frequency properties. These ceramic substrates are used in medical device technology, as well as in communications systems and control units, such as those used in the automotive industry.
Reliable Quality Control Without Shadowing Effects
The quality and seamless functionality of co-fired ceramics are heavily dependent on reliable quality control during the production processes. White light interferometers from ISRA VISION are used here. The NetGAGE3D systems inspect the finished ceramic sheets for defects as well as for co-planarity. They compare the measured geometries of the impressed elements with a template and are, therefore, able to reliably detect any shift of the material layers. The extensive vertical scan area enables deeply recessed areas to be recorded without any shadowing effects.
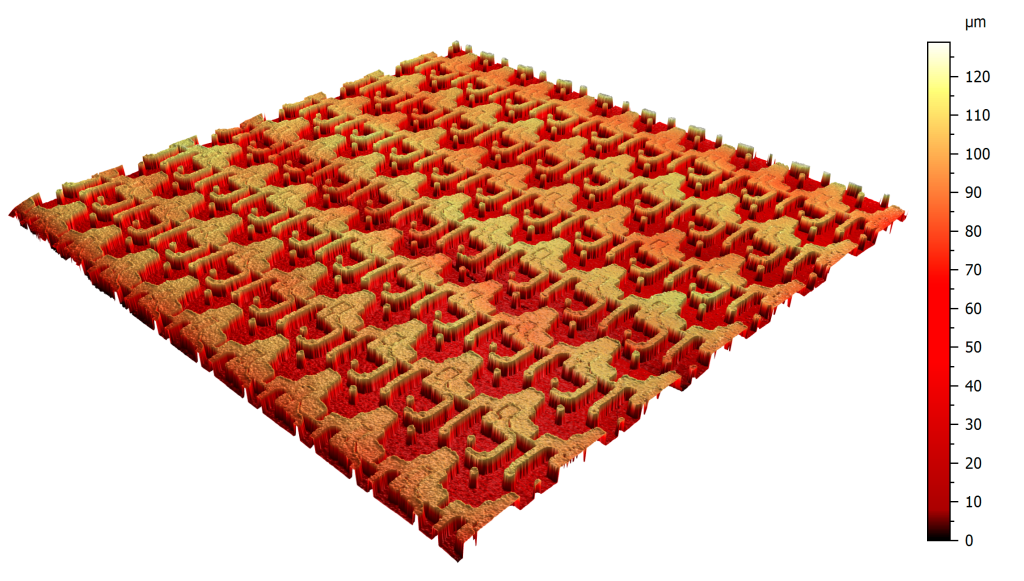
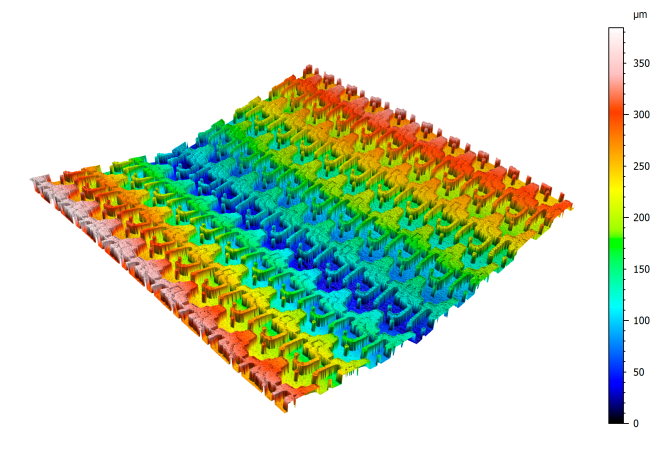
Measurement of step heights on electronic ceramic partsQuick Measurement Results and Simple IntegrationMeasurement of co-planarity of electronic ceramic parts
The NetGAGE3D devices used during inspection stand out thanks to their high-resolution 3D surface data recording capabilities, which are highly precise even down to the nm range. Step heights on the surface are recorded, as are the exact data and dimensions of boreholes and raised structures in the material. A distinct feature of the ISRA VISION systems is the size of the measurement field, which can be as large as 110 × 110 mm². Co-fired ceramics can therefore be inspected quickly and during production. The operation does not require any expert knowledge, while the open interface architecture means the inspection systems can simply be integrated into existing applications. Quality control processes with the NetGAGE3D white light interferometer in electronic ceramic component manufacturing result in the highest process reliability and perfect quality of the finished products.
For more information: www.isravision.com

 Tiếng Việt
 Tiếng Anh
 Tiếng Hàn
 Tiếng Trung