Polytec has announced the introduction of new 3D optical profiler products. The latest additions to the TopMap family are the Micro.View and Micro.View +. These leading-edge optical profilers are ideal for measuring roughness, texture, waviness, step heights and other surface parameter.
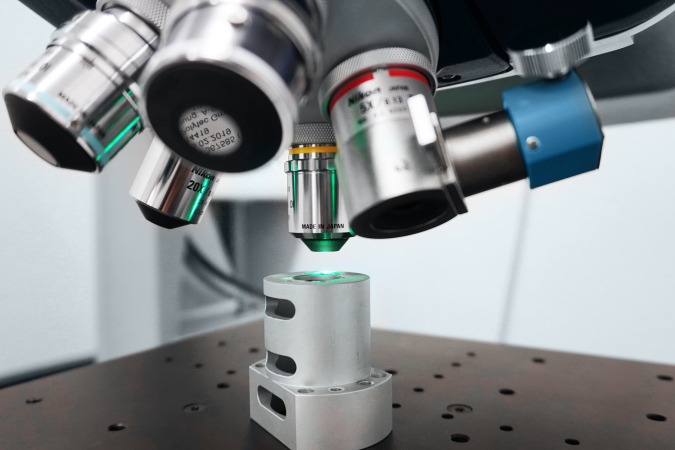
For decades, the stylus profiler has been the mainstay in evaluating the fine surface characteristics such as roughness, texture and/or waviness. For applications where a more complete view of the surface is required or those where a stylus’ contact is not desirable, non-contact technologies that utilize white light interferometry have been widely accepted.
In addition to high (sub nm) vertical resolution, the deterministic technology is capable of measuring rough, smooth, reflective, dull and transparent surfaces. Furthermore, the non-contact aspect is compatible with most material types such as, metals, plastics, ceramic, fabrics, optics, etc.
Providing numerical output (Ra, Sa, Sq, and several more) using a 3D solution can truly create visually intuitive plots that can be used to quickly diagnose manufacturing issues and manage process bottlenecks effectively. The Polytec patented Environmental Compensation Technology (ECT) in addition to advanced features that help with automating part focus, results logging and greatly enhance ease-of-use make these new solutions ideal in lab settings or out on the shop floor.
TopMap Micro.View is an easy to use and compact optical profiler. Combining exceptional performance and affordability with an extended 100 mm Z measurement range and CST Continuous Scanning Technology, Micro.View measures complex topographies at nm resolution. This convenient table-top setup features integrated electronics, with the smart focus finder simplifying and speeding up the measurement procedure.
Benefiting from the optional ECT, securing reliable and accurate measurement results even in noisy and challenging production environments.
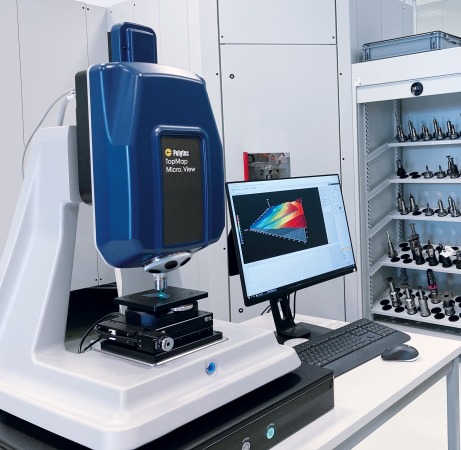
TopMap Micro.View+ is designed for modularity, this comprehensive workstation allows for customized and application-specific configurations. The Micro.View + delivers the most detailed analysis of surface roughness, texture and microstructure topography. Combine 3D data with color information for amazing vizualizations and extended analysis like detailed documentation of defects. The high-resolution 5 MP camera delivers incredibly detailed 3D data visualization of engineered surfaces.
The encoded and motorized turret secures a seamless transition between objectives. Micro.View+ features the latest Focus Finder plus Focus Tracker, keeping the surface in focus at all circumstances. The fully motorized sample positioning stages allow for stitching and automation.
For over 50 years, Polytec, has offered optical measurement solutions for aerospace, automotive, consumer electronics, biomedical, micro- and nanotechnology, mechanical engineering, production testing and other markets with the goal to enable its customers’ innovation and technological leadership.
For more information:
www.polytec.com

 Tiếng Việt
 Tiếng Anh
 Tiếng Hàn
 Tiếng Trung
















