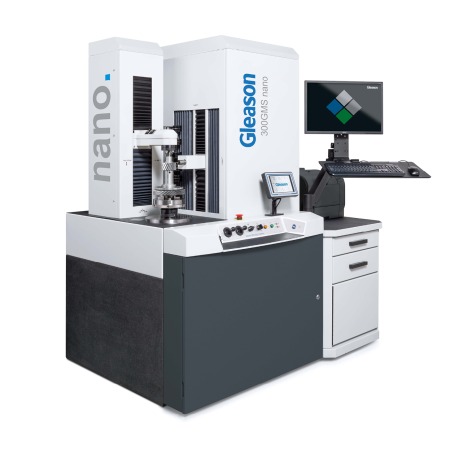
At the CONTROL Show Gleason will presents its latest developments to meet the challenges of extreme gear quality and minimum gear noise. With the capability of measuring gears at sub-micron level, executing advanced waviness analysis and evaluating gear noise using the most advanced analytical tools, make the 300GMS nano ideally suited to support automotive e-drive production with minimum noise requirements.
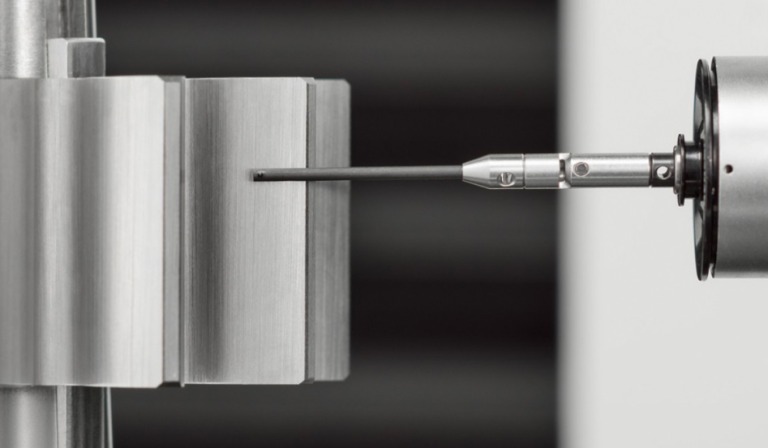
The 300GMS nano covers the full range of modern gear inspection capabilities, as well as fine pitch gear inspection and CMM measurement. With the 300GMS nano, users are now able to measure surface finish at sub-micron level with a skidless probe, meeting the most common roughness parameters as defined by DIN, ISO, ANSI and others, analyze waviness for profile, lead and pitch, and execute noise analysis with sophisticated software tools. The 300GMS nano is equipped with high accuracy SP25 3D scanning probe with a broad range of styli, including its own stylus calibration library. The 300GMS nano also integrates 3D measurement and analysis capabilities typically offered by a CMM.
GMS offers a wide range of surface roughness measurements
In addition to gears and other rotary parts, the 300GMS nano inspects a wide range of gear cutting tools including hobs, Power Skiving, shaper and shaving cutters, bevel cutter stick blades, most broaches and rack cutting tools. The system comes with Gleason’s patented AOP (Advanced Operator Pendant), which enables users to record video memos, leave voice messages, monitor environmental conditions, read bar and QR code information directly into the system, and supports remote services.
The machine uses the latest GAMA 3.2 Applications and Control Software connecting easily to customers’ servers. GAMA also includes SPC data acquisition software and Gleason Connect Remote Support Services.
In-Process Gear Inspection
The Gleason GRSL Gear Rolling System with integrated laser technology offers revolutionary in-process gear inspection of up to 100% of gear production, setting a new standard for applications requiring high-speed, high-volume testing. It provides both double flank roll testing as well as laser inspection to provide measurement on all teeth in just seconds. GRSL is available in manual, semi-automatic or fully automatic configuration depending on the manufacturer’s requirements and measures external cylindrical gears up to 250 mm in diameter and ranging from .4 to 7.2 module. It provides analytical output on all teeth for profile, lead and index with functional characteristics including nick detection, total composite variation, total runout, tooth to tooth average, DOP, average circular tooth thickness and more. Capabilities also include integrated gear noise analysis tools, making the GRSL ideally suited to meet automotive e-drive requirements.
Closed Loop Measurement
Gleason’s Closed Loop enables both the GMS Series and GRSL to send inspection results directly to Gleason production machines, including power skiving, grinding and honing machines, for auto-correction of production variables without the need for operator intervention.
Booth 6203 Hall 6
For more information: www.gleason.com

 Tiếng Việt
 Tiếng Anh
 Tiếng Hàn
 Tiếng Trung
 The 300GMS nano covers the full range of modern gear inspection capabilities, as well as fine pitch gear inspection and CMM measurement. With the 300GMS nano, users are now able to measure surface finish at sub-micron level with a skidless probe, meeting the most common roughness parameters as defined by DIN, ISO, ANSI and others, analyze waviness for profile, lead and pitch, and execute noise analysis with sophisticated software tools. The 300GMS nano is equipped with high accuracy SP25 3D scanning probe with a broad range of styli, including its own stylus calibration library. The 300GMS nano also integrates 3D measurement and analysis capabilities typically offered by a CMM.