
 Tiếng Việt
 Tiếng Anh
 Tiếng Hàn
 Tiếng Trung
 longer sufficed for quality assurance.
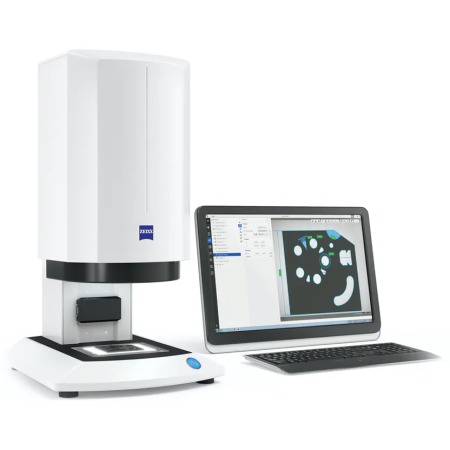
To ensure that the gear mechanisms of medical devices always function perfectly, reliable measurements of initial and random samples are an absolute must for SAS. To achieve this goal precisely, reproducibly and quickly the company has introduced a ZEISS O-SELECT digital measuring projector.
longer sufficed for quality assurance.
To ensure that the gear mechanisms of medical devices always function perfectly, reliable measurements of initial and random samples are an absolute must for SAS. To achieve this goal precisely, reproducibly and quickly the company has introduced a ZEISS O-SELECT digital measuring projector.
The challenge: Precise, Fast Measurement and Ease of Use
SAS had clearly defined their requirements: the optical measuring machine should be precise to the nearest one hundredth of a millimeter and deliver reproducible results to increase process reliability in production. It was also important for Frey to find a measuring projector that was not only easy to use, but that would also be readily accepted by his production staff. In the end, his decision to opt for the ZEISS O-SELECT digital measuring projector was prompted not only by the good value for the money, but also by the system’s outstanding ease of use.
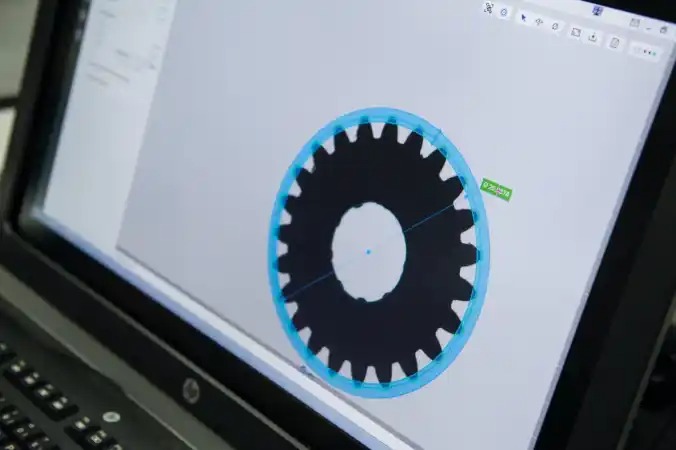 Just a few weeks after its introduction six of Benne’s colleagues from the milling, turning and gearing departments of SAS were also using the measuring machine to measure initial and random samples. Benne demonstrates how simple the measurement is: he positions a workpiece on the measuring field and pushes the digital measuring projector’s only button. The optical system of the measuring machine immediately recognizes the position of the part. It zooms to the right distance from the workpiece, selects the illumination intensity and focuses – all automatically. After just a few seconds the measuring program, which has been selected automatically from all programs already generated, appears on the monitor to the right of the measuring system.
“Anyone who can use a computer will also be able to operate this optical measuring system” says Wolfgang Benne.
For more information: www.zeiss.com/metrology
Just a few weeks after its introduction six of Benne’s colleagues from the milling, turning and gearing departments of SAS were also using the measuring machine to measure initial and random samples. Benne demonstrates how simple the measurement is: he positions a workpiece on the measuring field and pushes the digital measuring projector’s only button. The optical system of the measuring machine immediately recognizes the position of the part. It zooms to the right distance from the workpiece, selects the illumination intensity and focuses – all automatically. After just a few seconds the measuring program, which has been selected automatically from all programs already generated, appears on the monitor to the right of the measuring system.
“Anyone who can use a computer will also be able to operate this optical measuring system” says Wolfgang Benne.
For more information: www.zeiss.com/metrology
Reliably Measurement at Push of a Button
Just a few weeks after its introduction six of Benne’s colleagues from the milling, turning and gearing departments of SAS were also using the measuring machine to measure initial and random samples. Benne demonstrates how simple the measurement is: he positions a workpiece on the measuring field and pushes the digital measuring projector’s only button. The optical system of the measuring machine immediately recognizes the position of the part. It zooms to the right distance from the workpiece, selects the illumination intensity and focuses – all automatically. After just a few seconds the measuring program, which has been selected automatically from all programs already generated, appears on the monitor to the right of the measuring system.
“Anyone who can use a computer will also be able to operate this optical measuring system” says Wolfgang Benne.
For more information: www.zeiss.com/metrology

















