Kreon recently launched an Ace portable measuring arm with an exceptionally large measuring volume to round off its existing range of large size measuring arms. Kreon measuring arms are now capable of measuring up to 5m with their accuracy maintained throughout the whole working volume due to superb mechanical rigidity. Large measuring arms can be used in numerous industries working with large parts, such as maritime, rail, aviation, road transport and construction.
Speeding Up Inspections
The Kreon large measuring arms are maneuverable and lightweight allowing for quick measurements. Arms can be complimented with a laser line scanner offering high acquisition frequency. The Kreon Skyline Wide 3D scanners offers a 200mm line length and are able to scan large surfaces in record time. Whatever its size, the ease of use offered by an Ace arm also means operators can work without tiring, thus guaranteeing increased productivity.
High mobility and maneuverability allow the large Kreon measuring arm to measure parts inside machine tools, in inaccessible areas in large assemblies, on machines to check tool wear without the need to remove them, and even in hollow forms such as barrels or tanks. Arms offer advantages over laser trackers when carrying out inspections inside large objects because of the difficulty to ensure the necessary optical contact with trackers.
In order to measure the whole of a part using a smaller measuring arm, it may be necessary to place the arm in different positions (leapfrog technique). Large size arms are not restricted in this respect, so inspections can be carried out in a single operation allowing measurements to be taken faster with more accurate and consistently reliable and repeatable results.
Arms can also be mounted on a wheeled tripod allowing the Kreon Ace arm to be easily moved close to the part allowing a full inspection to be carried out in perfect safety. The arm also has a magnetic base so it can be placed directly on ferrous parts. In probing mode, the arm operates using WiFi and has an 8-hour battery life allowing for the eliminating of cables in the workshop.
 Easy Switch From Scanning to Tactile Probing
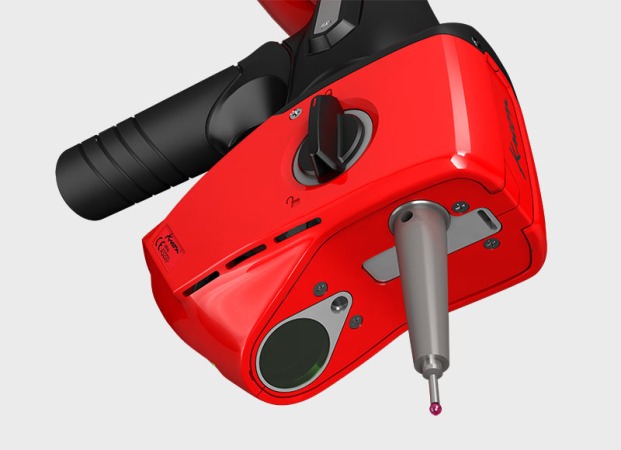
A probe can be mounted systematically under a Kreon scanner, allowing users to switch rapidly from scanning to tactile probing according to the specific features of the areas to be inspected. An exact position or geometry will tend to be examined by a probe, while a more general deformation of a part will be scanned. Arm can inspect any type of part including welded structures, large assemblies and large parts in foundries or machine shops. Irrespective of the material, surface details will be scanned with great accuracy due to the high precision ensured by the blue laser line and the very high scanning resolution.
Large Kreon measuring arm are supplied with the Kreon Zenith software free of charge which satisfies simple measurement needs whether by probing or scanning.
For more information:
www.kreon3d.com

 Tiếng Việt
 Tiếng Anh
 Tiếng Hàn
 Tiếng Trung
















