Creaform have announced that it has secured
ANDRITZ Hydro GmbH, a global supplier of electro-mechanical equipment and services from “water-to-wire” for hydropower plants, as a customer.
ANDRITZ is one of the world’s leading suppliers of facilities, equipment, and services for hydropower stations, pulp and paper industry, metalworking and steel industries, for municipal and industrial solid/liquid separation, and for animal feed and biomass pelleting. Headquartered in Graz, Austria, ANDRITZ operates more than 280 production sites as well as service and distribution companies worldwide.
In the field of quality control and metrology equipment, ANDRITZ HYDRO GmbH has always been well equipped and has long used laser trackers and measuring arms, among other things, for dimensional measurements as well as the measurement of all types of parts and components. However, these systems are limited in their flexibility, the time required for measurements is large, and the procedures are complex: Both measurement systems require a rigid set-up and are not optimally designed for manufacturing environments where vibration and thermal variations are prevalent. In order to be able to carry out measurements more flexibly in its own manufacturing facility, at the supplier’s location, or even on customer construction sites, the company has now invested in Creaform Measurement Technologies.
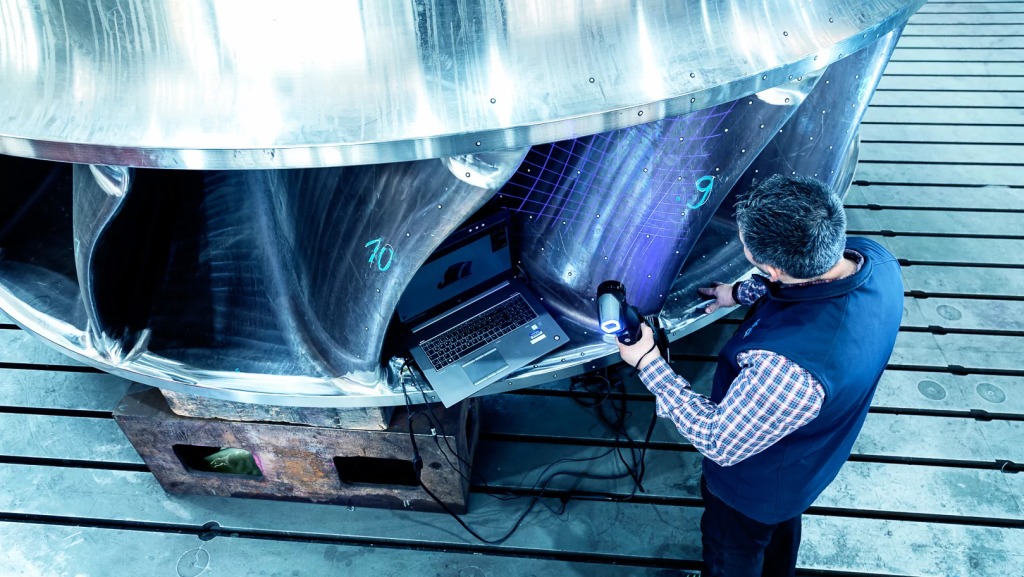
Following evaluation ANDRITZ Hydro chose to invest in the Creaform
HandySCAN 3D and
MaxSHOT 3D optical coordinate measuring system. ANDRITZ Hydro application areas of the HandySCAN 3D portable 3D scanner and the MaxSHOT 3D Photogrammetric Camera are diverse. They are used for the measurement of impeller turbines and their individual parts. The size and shape of the components range from small parts to large parts with diameters of 5 m and larger. Parts must be measured with high accuracy in both robust and harsh manufacturing environments such as industrial steel construction. In addition, the object to be measured is often difficult to access, making the measurements consequently more difficult to obtain.
By using the new metrology equipment systems, ANDRITZ Hydro now saves time in component measurement, correspondingly reducing throughput times as well. The technology’s accuracy, versatility and portability enable measurement of difficult to access objects, in harsh manufacturing environments. Furthermore, process reliability has been strengthened by faster measurements in additional intermediate steps, and the annual savings provides them with a quick return on investment.
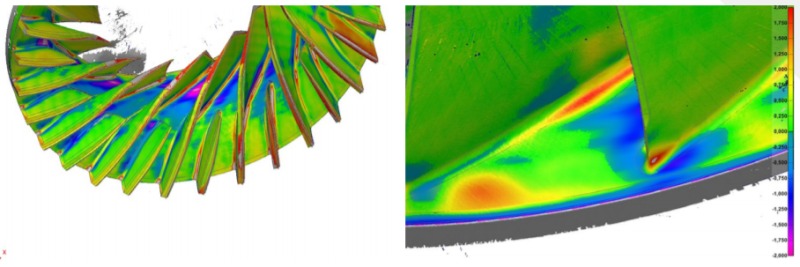
PolyWorks Inspect Premium software is used for the measurements. Data is recorded directly in PolyWorks allowing actual data to be compared and analyzed against target CAD data. By analyzing surface data (STL), a quick and detailed assertion about the shape of the entire impeller blade can be made. The possibility of data color map analysis makes an interpretation of the measurement results very simple and clear. Possible defects of individual impeller blades can thus be easily identified and efficiently corrected.
“Creaform technology has taken us to a new level. We can now digitize and measure parts for which our conventional measuring equipment was not designed for. This measurement technology is simply innovative as well as easy to use” says Yener Korkmaz, Head of Measurement Technology at Andritz Hydro Ravensburg, Germany.
For more information:
www.creaform3d.com

 Tiếng Việt
 Tiếng Anh
 Tiếng Hàn
 Tiếng Trung
















