New High Speed Video Measuring System For Quality Control
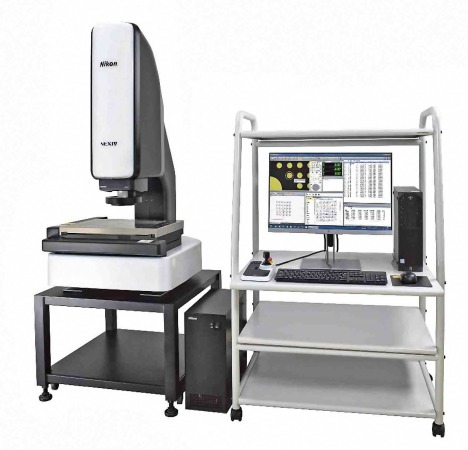
To measure components reliably and efficiently, whether in an inspection room or on the shop floor, Nikon Corporation in Japan has developed a new CNC video measuring system that provides unparalleled accuracy, repeatability and reliability. Also known as an optical co-ordinate measuring machine, the NEXIV VMZ-S3020 is perfect for automated quality control applications in a production line, as its high speed allows real-time feedback of measured results to optimise a manufacturing process.
The system is ideal for inspecting a wide variety of mechanical, electrical, electronic, moulded, cast and pressed components that fall within its 300 x 200 x 200 mm working volume. Nikon’s proprietary optical measuring, image processing and analysis technologies are employed to detect feature edges at very high speed, capturing accurately and automatically the shape and dimensions of even the most complex components.
Numerous enhancements to the robustness of the unit and its functionality have been made compared with the instrument that it replaces, model VMZ-R3020. The new NEXIV VMZ-S series can achieve even faster movements and image capture steps by the dedicated CMOS camera than its predecessor. In-house-developed, high-resolution, linear encoders feed the position of the stage axes back to the control, maintaining the highest measuring precision and consistency. Image transfer and subsequent processing of the data are also quicker and has made it possible to reduce measurement cycle times to achieve higher throughput, without compromising accuracy or reproducibility.
Nikon has designed top-quality optical systems using its own exceptional “glassware” to deliver the highest quality images and so realise ever more accurate measurement data within the field of view and beyond. Enhancements to the through-the-lens (TTL) laser auto focus, giving repeatability to better than half a micron, have strengthened trust in the system’s ability to measure profiles and transparent components with the highest performance.
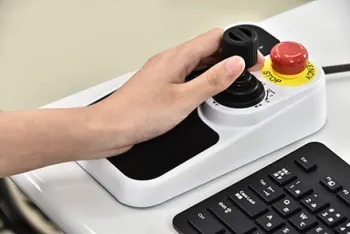
Redesigned joystick used for stage and optical head movements
Fast laser scanning at 1,000 points/sec can rapidly acquire the cross-sectional shape of a surface and evaluate the relative heights, meeting the measurement needs across a wide variety of samples. Indicating the attention to detail that has been bestowed on the new instrument, even the joystick unit that moves the stage and measurement head has been redesigned to be even easier to use.
A fully featured measurement software environment, NEXIV AutoMeasure, enables high precision, high speed, easy measurement cycles using tools that are close to hand in a user-friendly GUI. For simple shape components, it has been enhanced with support functions which automate part of the measurement programming process.
A larger NEXIV version, VMZ-S4540 with X,Y,Z strokes of 450 x 400 x 200 and VMZ-S6555 with X,Y,Z strokes of 650 x 550 x 200 mm, are scheduled to be released in 2021 to provide the same benefits when measuring larger components.
For more information: www.nikonmetrology.com

 Tiếng Việt
 Tiếng Anh
 Tiếng Hàn
 Tiếng Trung
 Numerous enhancements to the robustness of the unit and its functionality have been made compared with the instrument that it replaces, model VMZ-R3020. The new NEXIV VMZ-S series can achieve even faster movements and image capture steps by the dedicated CMOS camera than its predecessor. In-house-developed, high-resolution, linear encoders feed the position of the stage axes back to the control, maintaining the highest measuring precision and consistency. Image transfer and subsequent processing of the data are also quicker and has made it possible to reduce measurement cycle times to achieve higher throughput, without compromising accuracy or reproducibility.
Nikon has designed top-quality optical systems using its own exceptional “glassware” to deliver the highest quality images and so realise ever more accurate measurement data within the field of view and beyond. Enhancements to the through-the-lens (TTL) laser auto focus, giving repeatability to better than half a micron, have strengthened trust in the system’s ability to measure profiles and transparent components with the highest performance.
Numerous enhancements to the robustness of the unit and its functionality have been made compared with the instrument that it replaces, model VMZ-R3020. The new NEXIV VMZ-S series can achieve even faster movements and image capture steps by the dedicated CMOS camera than its predecessor. In-house-developed, high-resolution, linear encoders feed the position of the stage axes back to the control, maintaining the highest measuring precision and consistency. Image transfer and subsequent processing of the data are also quicker and has made it possible to reduce measurement cycle times to achieve higher throughput, without compromising accuracy or reproducibility.
Nikon has designed top-quality optical systems using its own exceptional “glassware” to deliver the highest quality images and so realise ever more accurate measurement data within the field of view and beyond. Enhancements to the through-the-lens (TTL) laser auto focus, giving repeatability to better than half a micron, have strengthened trust in the system’s ability to measure profiles and transparent components with the highest performance.