The recently released MICRON3D green stereo 20 -20 MP 3D scanner offers the highest resolution on the market and is aimed at industrial applications. The product perfectly meets the needs of modern enterprises that value technological solutions within the framework of the idea of industry 4.0 for quality control or reverse engineering.
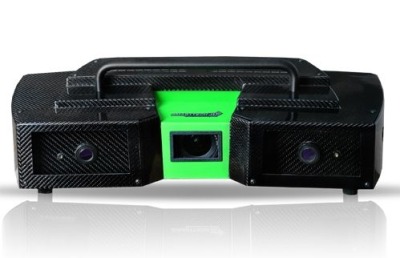
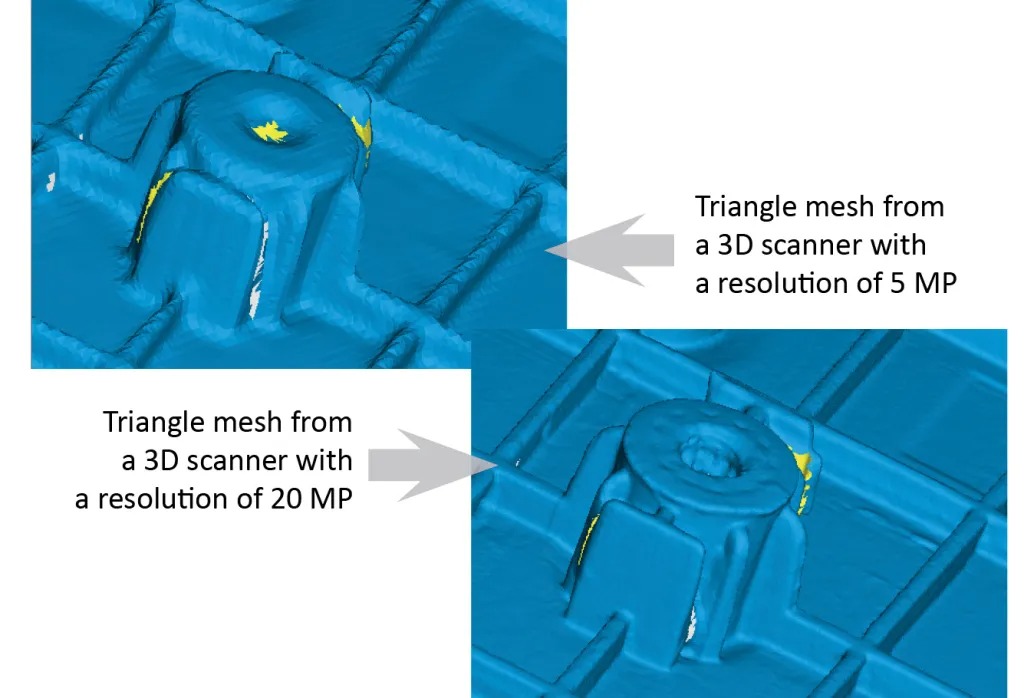
Compared to the previous models in the MICRON3D stereo line the new model is characterized by a more than doubled resolution. This allows the user to map the smallest details or defects on the object, the measurement of which would be impossible with many other 3D scanners currently offered on the market. By doubling the sampling rate, the device allows for precise measurement of thin-walled objects or defects with dimensions below one millimeter.
The high resolution of the new 3D scanner allows users to increase both the efficiency of scanning larger objects with a high degree of complexity and to fully automate this process. One scan with a field of 420 mm x 300 mm made with this scanner corresponds to a resolution of 4 scans using a 5 MP scanner with an area of 150 mm × 105 mm. This makes it possible to carry out detailed quality control of both large and small parts using one 3D scanner if the client scans objects of different sizes.
The new model uses green LED light with a wavelength of 500 nm for measurement, which guarantees a failure-free system. Due to the use of narrowband filters, it eliminates the influence of external lighting. Two high-class monochrome detectors used in the device allows minimizing measurement noises and a more faithful representation of the object’s surface.
The scanner has been designed to provide the user with reliable operation while maintaining full mobility. Its housing and load-bearing structure are made of modern and temperature-resistant carbon fibers and special solutions inside the device minimize the vibrations. The interior of the device is protected with a removable dustproof filter, for harsh production conditions. All this makes the MICRON3D green stereo 20-20 megapixels a reliable scanner that can be successfully implemented both in the laboratory and directly on the production line.
The dedicated SMARTTECH 3D measure software delivered with the scanner offers advanced data processing functions for both cloud and mesh files, control functions, object dimensioning, calculation of volume and surface area, comparison with CAD, and generation of PDF reports.
The software also offers a new functionality of displaying a colored deviation map onto the measured object to visualize errors.
For more information:
www.smarttech3d.com

 Tiếng Việt
 Tiếng Anh
 Tiếng Hàn
 Tiếng Trung
















