Mitutoyo’s MiSCAN allies coordinate measuring machine (CMM) and vision measurement machine (VMM) technologies to enable scanning measurement of the smallest component features using the newly developed MPP‑NANO micro‑form probe. The aim of this system design is to enable the most accurate three‑dimensional analysis of the widest range of feature size.
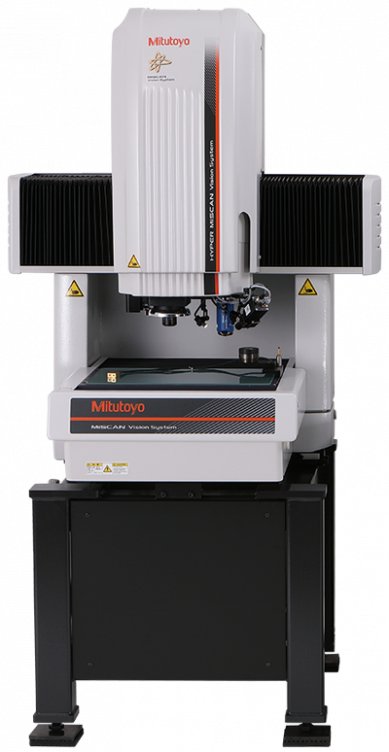
The new MPP-NANO probe uses styli with a tip diameter as small as 0.125 mm to achieve 3D evaluation of microscopic features. Using the observation camera to view the target features, setting up for a measurement is easily achieved. Larger components not needing such a small contact probe are handled using the highly regarded SP25M scanning probe, popular on CMMs due to its accuracy and wide range of accessories aimed at promoting fast and efficient measurement. The ability to perform highly accurate contact scanning over such a wide range from miniature to large features on one machine is a huge advantage these days where component miniaturisation is becoming commonplace.
Conventionally, only destructive measurement was possible for the inner diameter and form of small nozzles and draw dies. The MiSCAN system with the MPP-NANO probe now enables contact-scanning measurement on holes with an aspect ratio of up to 17:1.
Other applications hitherto considered difficult or impossible are high-accuracy measurement of miniature optical tubes as used in micro camera arrays, the contour of aspheric lenses used in vehicle-mounted cameras and precision punches and dies with extra-fine detail.
The aim of this system design is to enable the most accurate three-dimensional analysis of the widest range of feature size.
The new MPP-NANO probe uses styli with a tip diameter as small as 0.125 mm to achieve 3D evaluation of microscopic features. Using the observation camera to view the target features, setting up for a measurement is easily achieved. Larger components not needing such a small contact probe are handled using the highly regarded SP25M scanning probe, so popular on CMMs due to its accuracy and wide range of accessories aimed at promoting fast and efficient measurement. The ability to perform highly accurate contact scanning over such a wide range from miniature to large features on one machine is a huge advantage these days where component miniaturisation is becoming commonplace.
Similarly, scanning measurement of microscopic gear teeth has been a challenge but now MiSCAN and the MPP-NANO probe provides this functionality. Evaluation is straightforward by just entering the nominal form using GEARPAK, Mitutoyo’s gear-tooth software, to efficiently characterise tooth profile and pitch error.
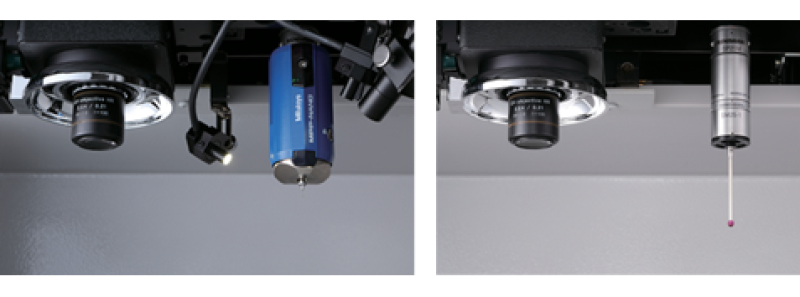
The system utilizes the same image head as Mitutoyo’s Quick Vision measuring system. The Quick Vision Apex lighting system is also incorporated, providing multiple lighting functions and evaluation software to provide high performance.
For more information:
www.mitutoyo.com

 Tiếng Việt
 Tiếng Anh
 Tiếng Hàn
 Tiếng Trung
















