The Renishaw REVO system delivers high performance two and three axis tactile scanning, non-contact optical inspection, non-contact structured light scanning and surface finish analysis expanding available measurement capabilities on a single CMM platform. The REVO system offers five automatically interchangeable probe families, each specifically designed to maximise the advantages of 5-axis motion and infinite positioning offered by REVO.
REVO uses synchronised motion and 5-axis measurement technology to minimise the dynamic effects of CMM motion at ultra high measurement speeds. This is achieved by letting the REVO head do the fast demanding motion while the CMM moves in a slow linear fashion. The use of a flexible tactile tip-sensing probe further adds to the system’s accuracy and performance. The interchangeable probe system, used in conjunction with a probe changer, provides full CMM system flexibility allowing complete and autonomous part inspection for even the most complex applications.
REVO adds multi-sensor capabilities to vertical CMM frames and can be retrofitted to existing machines in the field.
Optical Measurements
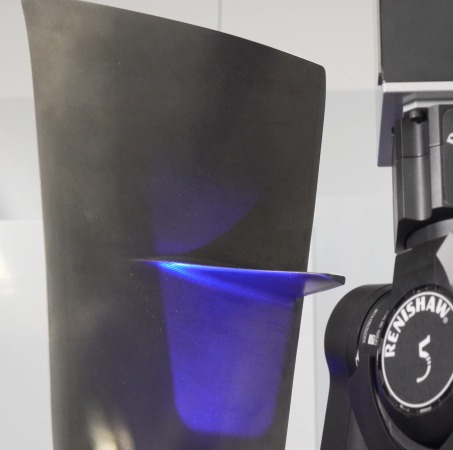
The RVP probe adds non-contact inspection to the REVO armoury for applications where non-contact inspection provides clear advantages over traditional tactile probing techniques. Thin sheet metal parts or components with a large numbers of very small diameter holes are typically more suited to optical measurement. RVP houses a 1.3 megapixel global shutter CMOS sensor and digital signal processor. The CMOS sensor inside the probe captures large amounts of light, even with short exposure times, leading to quicker image capture and faster measurement times. The RVP system features two vision modules which provide inspection capability for different applications.
 Structured Light Measurements
The RFP probe increases the multi-sensor capability of the REVO system even further by adding non-contact structured light inspection. RFP probe is designed for inspection of freeform surfaces and complex geometry, rapidly delivering patches of surface data with a high point density, allowing highly accurate measurement of surface topology. The RFP probe projects a fringe pattern onto the part surface and the probe’s camera captures the variation in fringe pattern to build a high-density point cloud of 3D surface data. The data cloud is evaluated by 3D metrology software to deliver the inspection results. Automatic exposure compensation ensures optimal data results for different materials, surface colours and textures without the need for matt coatings.
 Surface Finish Measurements
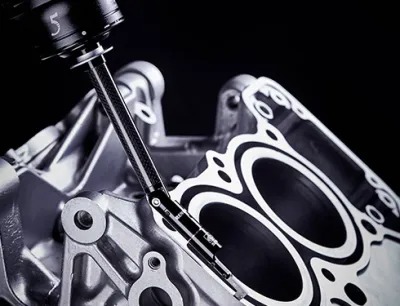
Surface finish measurements have traditionally involved the use of hand‑held sensors or required the part to be moved onto a dedicated measuring machine. The REVO SFP2 system makes surface finish inspection an integral part of CMM measurement, enabling users to switch between scanning and surface finish measurement, and allows surface finish analysis to be fully integrated into a single measurement report. SFP2 consists of a probe and a range of modules, access to difficult to reach features is provided by an integral probe C-axis, coupled with various tip geometries and a knuckle joint between module and holder. SFP2 can be used in bores as small as 5 mm (0.2 in) diameter with surface measurement capability of 6.3 μm to 0.05 μm (250 μin to 2 μin) Ra.
THE Renishaw REVO system migrates a 3 axis CMM frame into a fully integrated 5 axis multi-sensor universal measuring platform creating a new era of CMM measurement.
For more information:
www.renishaw.com

 Tiếng Việt
 Tiếng Anh
 Tiếng Hàn
 Tiếng Trung
















