The EINES Inline Flush & Gap Inspection System is claimed to be the first flush and gap inspection system able to scan on a moving line assembled automotive closures and bodies with no interruption of production tact times. The inspection system results in higher control, productivity and efficiency enabling real time 3D vehicle scanning combining state of the art image processing software and high-performance hardware components.
The system resolves 3D coordinate point clouds on every vehicle section considered by using specular light and stereo-vision concepts. Point clouds are individually processed in order to conform 3D mesh structures. Flush and Gap measurement standards are applied to accurately determine values on every section.
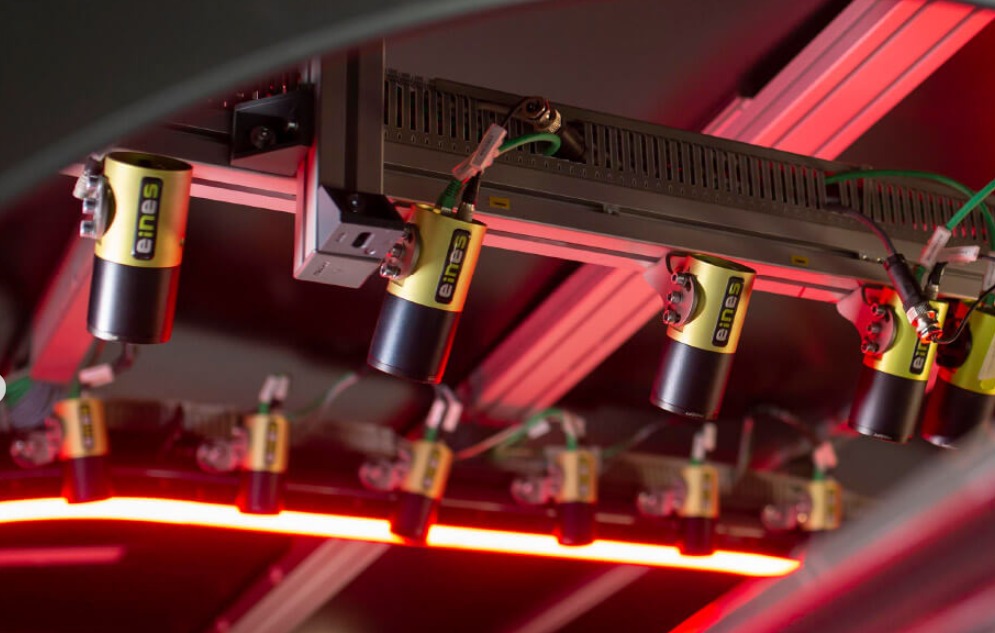
Gap and flush inspection between assembled automotive closures and bodies is a critical factor in modeling a car’s aerodynamic performance and, in turn, determine fuel efficiency, reduces wind noise concerns, door closing effort, improves overall body fit-and-finish, increasing the effectiveness and efficiency of your resetting process and resources. The developed technological solution includes:
– Vision + Specular Light Reflection
– Conveyor Synchronism and Image Acquisition
– 3D Alignment and Absolute measurement
– Incorporation of Flush and Gap Measurement Standards
EINES, based in Spain, was acquired by Konica Minolta in 2019. Based on its high-quality light and color measurement technologies, Konica Minolta has been enhancing initiatives in the sensing business for the growing ICT and automotive industries, by providing various products and solutions with additional value proposition. The acquisition of Eines Systems was stated at the time to drive Konica Minolta’s efforts in building on its visual inspection business for the automotive industry. Konica Minolta’s sensing business offers various products and solutions in the fields of light source color measurement and object color measurement based on the optical technologies developed in its former camera business and continually refined thereafter.
Many processes of visual inspection in the automotive industry largely depend on human eyes, creating challenges such as quality improvement, more stable results and labor saving. Addressing those challenges, Eines Systems has also developed automotive painting visual inspection systems, which have been utilized in European customer plants. With more than 25,000 image captured and processed in just 35 seconds, Eines make an scan of the paint surface in to control quality. Through a LED-Tunnel, the technology developed, called ESFI, scans all the vehicle body. The tool provided by Eines is an arch under which the bodyworks move, after passing through the paint spraying booths. In that tunnel, a large number of cameras scan the entire surface.
For more information:
ww.eines.com

 Tiếng Việt
 Tiếng Anh
 Tiếng Hàn
 Tiếng Trung
















