
 Tiếng Việt
 Tiếng Anh
 Tiếng Hàn
 Tiếng Trung
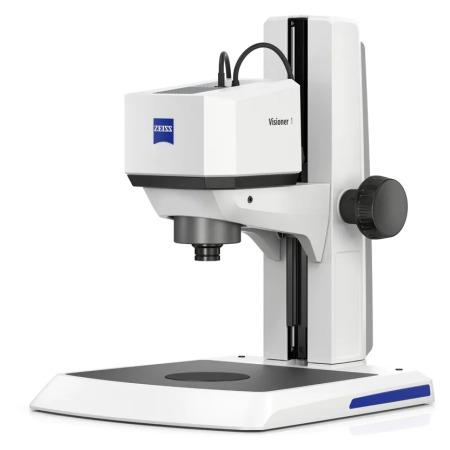 The new ZEISS Visioner 1 revolutionizes the world of optical inspection and documentation. Driven by the unique Micro-mirror Array Lens System (MALS) technology, which enables, for the first time, real-time all-in-focus imaging – every time.
“We solve one fundamental problem of microscopy that all of our customers face and this is if things get very very small you really have to crank up the magnification, but this comes at a cost and this is a limited depth of field” stated Dr. Robert Zarnetta Head of Industrial Microscopy Solutions at the products recent introduction. “This is the law of optics and we can’t break it, even at Zeiss, but we can bend it and this is what we have introduced with the Visioner 1. Its all-in-focus imaging in real time”
Real-Time Extended Depth of Field (EFoF)
The new ZEISS Visioner 1 revolutionizes the world of optical inspection and documentation. Driven by the unique Micro-mirror Array Lens System (MALS) technology, which enables, for the first time, real-time all-in-focus imaging – every time.
“We solve one fundamental problem of microscopy that all of our customers face and this is if things get very very small you really have to crank up the magnification, but this comes at a cost and this is a limited depth of field” stated Dr. Robert Zarnetta Head of Industrial Microscopy Solutions at the products recent introduction. “This is the law of optics and we can’t break it, even at Zeiss, but we can bend it and this is what we have introduced with the Visioner 1. Its all-in-focus imaging in real time”
Real-Time Extended Depth of Field (EFoF)
EDoF is a process where multiple images, through the focal plane, are combined to create one in focus image. With classic microscopy systems, this can be time consuming and complex. The ZEISS Visioner 1 enables the user to see the inspection sample completely in focus in real-time, without the need to Z-Stack and post process a series of images.
The unique Micro-mirror Array Lens System (MALS) technology allows for real-time Extended Depth of Field (EDoF) and is based upon a MEMS device that can create incredibly fast focus variations. Made up of small mirrors that are individually tunes to resemble different optics that are switched so fast (20kHz) so as to create an all-in-focus image.
Reshaping Rules of Optics
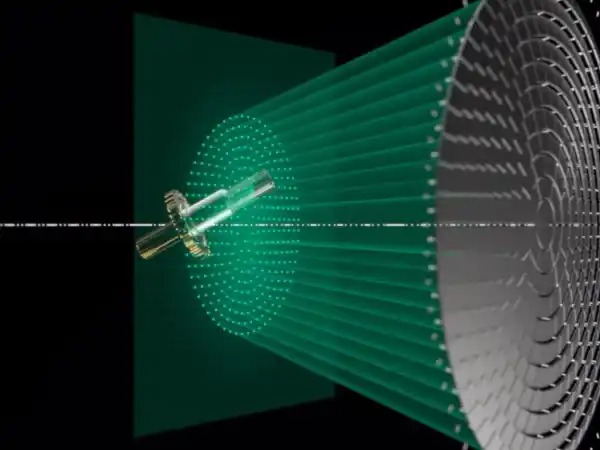 MALS allows optical inspection for height differences of up to 69 mm to be in focus. Without the need for Z-stacking or re-focusing. Using MALS enables the generation of ‘virtual’ lenses with distinctly different curvatures, thus different focus planes. This is achieved by changing the orientation of each individual micro-mirror in an orchestrated way.
Re-shaping the curvature of the ‘virtual’ lens at speed enables ultra-fast focusing and real-time all-in focus imaging and documentation.
The Zeiss Visioner 1 offers:
MALS allows optical inspection for height differences of up to 69 mm to be in focus. Without the need for Z-stacking or re-focusing. Using MALS enables the generation of ‘virtual’ lenses with distinctly different curvatures, thus different focus planes. This is achieved by changing the orientation of each individual micro-mirror in an orchestrated way.
Re-shaping the curvature of the ‘virtual’ lens at speed enables ultra-fast focusing and real-time all-in focus imaging and documentation.
The Zeiss Visioner 1 offers:
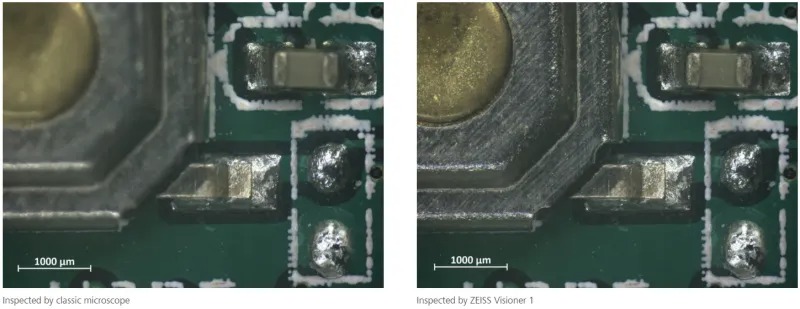
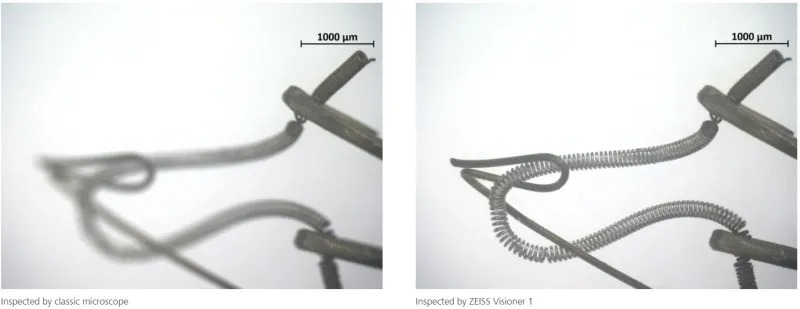 Image comparisons above using a Classic Inspection Method (left) vs. ZEISS Visioner 1 (right). Due to the new MALS™ technology the part can be viewed all-in-focus, first time, every time.
For more information: www.zeiss.com/metrology/
Image comparisons above using a Classic Inspection Method (left) vs. ZEISS Visioner 1 (right). Due to the new MALS™ technology the part can be viewed all-in-focus, first time, every time.
For more information: www.zeiss.com/metrology/
MALS allows optical inspection for height differences of up to 69 mm to be in focus. Without the need for Z-stacking or re-focusing. Using MALS enables the generation of ‘virtual’ lenses with distinctly different curvatures, thus different focus planes. This is achieved by changing the orientation of each individual micro-mirror in an orchestrated way.
Re-shaping the curvature of the ‘virtual’ lens at speed enables ultra-fast focusing and real-time all-in focus imaging and documentation.
The Zeiss Visioner 1 offers:
- Up to 100x more usable Extended Depth of Field
- Allows for height differences of up to 69mm*
- Reflective micro-mirror array with curvatures (variable) arranged in a flat plane
- Each micro-mirror is about 100×100 µm
- Each micro-mirror rotates & translates to form the optical surfaces with variable curvatures
- No need for Z-stacking or re-focusing
Image comparisons above using a Classic Inspection Method (left) vs. ZEISS Visioner 1 (right). Due to the new MALS™ technology the part can be viewed all-in-focus, first time, every time.
For more information: www.zeiss.com/metrology/

















