
- Giỏ hàng chưa có sản phẩm
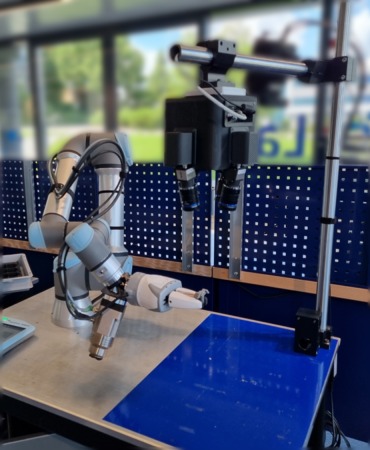 Saccade-MD is a feature-based static laser line scanner based on a special MEMS scanner for absolute scanning flexibility. This scanning flexibility allows optimizing image acquisition separately for different elements inside the field of view and achieving selective sub-pixel resolution in 3D. The data acquisition is locally optimized based on the digital CAD model analysis of the scanned sample. The machine operator selects the inspected region and the software automatically creates an optimal scanning plan for the specific feature that was selected. This results in a dramatic improvement in time-to-solution, lower development costs, and the capacity of system integrator to deliver more projects with same resources.
Saccade-MD is launched initially for precise metal forming and sheet bending applications and for 3D quality inspection during automated assembly.
“Many system integrators and end-customers point out that existing machine vision solutions often require long application specific development, complex integration and significant efforts to get reliable results. We even hear from customers (especially high-mix), that they keep doing manual inspection because of the cost and efforts required for the implementation of optical inspection solutions.,” said Alex Shulman, CEO of Saccade Vision. “We founded Saccade Vision to deliver the most flexible solution in the market for three-dimensional inspection and precise robot navigation. We are extremely happy to hear many positive feedbacks from customers and are proud to launch Saccade-MD that will help in the dramatic improvement of time-to-solution and robustness of the automated 3D inspection.”
Locally Optimized 3D Data Acquisition
One constraint of the most of existing scanning profilometers and some structure light scanners is single direction of scanning. Single-direction scanning results in non-optimal angles of illumination – particularly when an edge feature is parallel to the illumination – and has the potential for 3D ‘drop out’ when the angle of the illumination source is obscured from the camera(s). Saccade-MD extracts (from this digital model) basic shapes and optical characteristics of features of interests and creates an optimal 3D data acquisition plan (how, where and when to illuminate the object and how, where and when to collect relevant reflected data).
Static Scanning Using MEMS Technology
Another constraint of 3D laser profilometers is the need for the sensor or the sample to be in motion to acquire the image. Motion can introduce localized errors in the 3D point cloud. The Saccade-MD can acquire precision images over varying-sized fields of view without moving the sensor or the part. If needed though, the system can also be used in motion.
Variable density scanning
Virtually all existing 3D solutions produce an image with a fixed scan density. This can result in over-sampling of parts of the image to achieve resolution necessary for local features, or even under-sampling of features that require higher density. Saccade-MD generates an optimal data acquisition plan that may use any combination of different 3D data acquisition methods, so that the high-quality data from every feature of interest is acquired in an optimal and fastest way. The system also ignores all locations on the part that are not among features of interest. More specifically, the engine matches the best light pattern(s) / scanning methods for the requested task.
For more information: www.saccadevision.com
Saccade-MD is a feature-based static laser line scanner based on a special MEMS scanner for absolute scanning flexibility. This scanning flexibility allows optimizing image acquisition separately for different elements inside the field of view and achieving selective sub-pixel resolution in 3D. The data acquisition is locally optimized based on the digital CAD model analysis of the scanned sample. The machine operator selects the inspected region and the software automatically creates an optimal scanning plan for the specific feature that was selected. This results in a dramatic improvement in time-to-solution, lower development costs, and the capacity of system integrator to deliver more projects with same resources.
Saccade-MD is launched initially for precise metal forming and sheet bending applications and for 3D quality inspection during automated assembly.
“Many system integrators and end-customers point out that existing machine vision solutions often require long application specific development, complex integration and significant efforts to get reliable results. We even hear from customers (especially high-mix), that they keep doing manual inspection because of the cost and efforts required for the implementation of optical inspection solutions.,” said Alex Shulman, CEO of Saccade Vision. “We founded Saccade Vision to deliver the most flexible solution in the market for three-dimensional inspection and precise robot navigation. We are extremely happy to hear many positive feedbacks from customers and are proud to launch Saccade-MD that will help in the dramatic improvement of time-to-solution and robustness of the automated 3D inspection.”
Locally Optimized 3D Data Acquisition
One constraint of the most of existing scanning profilometers and some structure light scanners is single direction of scanning. Single-direction scanning results in non-optimal angles of illumination – particularly when an edge feature is parallel to the illumination – and has the potential for 3D ‘drop out’ when the angle of the illumination source is obscured from the camera(s). Saccade-MD extracts (from this digital model) basic shapes and optical characteristics of features of interests and creates an optimal 3D data acquisition plan (how, where and when to illuminate the object and how, where and when to collect relevant reflected data).
Static Scanning Using MEMS Technology
Another constraint of 3D laser profilometers is the need for the sensor or the sample to be in motion to acquire the image. Motion can introduce localized errors in the 3D point cloud. The Saccade-MD can acquire precision images over varying-sized fields of view without moving the sensor or the part. If needed though, the system can also be used in motion.
Variable density scanning
Virtually all existing 3D solutions produce an image with a fixed scan density. This can result in over-sampling of parts of the image to achieve resolution necessary for local features, or even under-sampling of features that require higher density. Saccade-MD generates an optimal data acquisition plan that may use any combination of different 3D data acquisition methods, so that the high-quality data from every feature of interest is acquired in an optimal and fastest way. The system also ignores all locations on the part that are not among features of interest. More specifically, the engine matches the best light pattern(s) / scanning methods for the requested task.
For more information: www.saccadevision.com
Bài viết liên quan
Tin mới nhất
 Tiếng Việt
 Tiếng Anh
 Tiếng Hàn
 Tiếng Trung
















