
 Tiếng Việt
 Tiếng Anh
 Tiếng Hàn
 Tiếng Trung
 Portable metrology solutions collect accurate measurements directly on the shop-floor environments, hence improving productivity and efficiency.
Precise 3D Control
From precise mechanical parts, to free form parts that come in different shapes, colours, complex surfaces and sizes, even parts that frequently move during the inspection process.
Ensuring High Performance for Large Data Set Acquisition
Portable articulated arms allows bringing directly the measuring system to the job and measure on the spot rather than bringing large parts into a dedicated 3D metrology facility.
Laser trackers are suited for large volume measurement, and the alignment and inspection of tooling, fixtures and equipment.
Handheld scanners, for industrial applications, have no need for external tracking devices such as CMM/portable arms, innovative positioning targets allow quick and easy setup with accuracy guaranteed, allowing complete freedom of scanning even in confined spaces. The quality of scan data is among the best available from portable scanning devices, providing high accuracy and resolution.
However, combinations of different categories of portable metrology are equally possible. For instance, a portable arm can be paired with a laser tracker in the form of a tracked arm has also seen the extension of the portable arm into larger volume inspection tasks. The laser tracker has also seen a focus recently on hand held tactile probing and hand held scanners increasing further the application depth of the laser tracker into production metrology applications.
Why make use of portable measuring devices?
Portable metrology solutions collect accurate measurements directly on the shop-floor environments, hence improving productivity and efficiency.
Precise 3D Control
From precise mechanical parts, to free form parts that come in different shapes, colours, complex surfaces and sizes, even parts that frequently move during the inspection process.
Ensuring High Performance for Large Data Set Acquisition
Portable articulated arms allows bringing directly the measuring system to the job and measure on the spot rather than bringing large parts into a dedicated 3D metrology facility.
Laser trackers are suited for large volume measurement, and the alignment and inspection of tooling, fixtures and equipment.
Handheld scanners, for industrial applications, have no need for external tracking devices such as CMM/portable arms, innovative positioning targets allow quick and easy setup with accuracy guaranteed, allowing complete freedom of scanning even in confined spaces. The quality of scan data is among the best available from portable scanning devices, providing high accuracy and resolution.
However, combinations of different categories of portable metrology are equally possible. For instance, a portable arm can be paired with a laser tracker in the form of a tracked arm has also seen the extension of the portable arm into larger volume inspection tasks. The laser tracker has also seen a focus recently on hand held tactile probing and hand held scanners increasing further the application depth of the laser tracker into production metrology applications.
Why make use of portable measuring devices?
- Your process requires a portable 3D measurement solution for small and medium applications directly on the shop floor or in field conditions,
- You are looking for a cost-effective alternative to CMM or devices that are not expert-oriented,
- You have already a CMM and you’d like to equip your shop floor with an additional portable solution to speed up your quality control productivity,
- You are new to 3D metrology and a portable measuring device sounds like a good solution to start with.
Software Key To Boosting Portable Measuring Device Performance
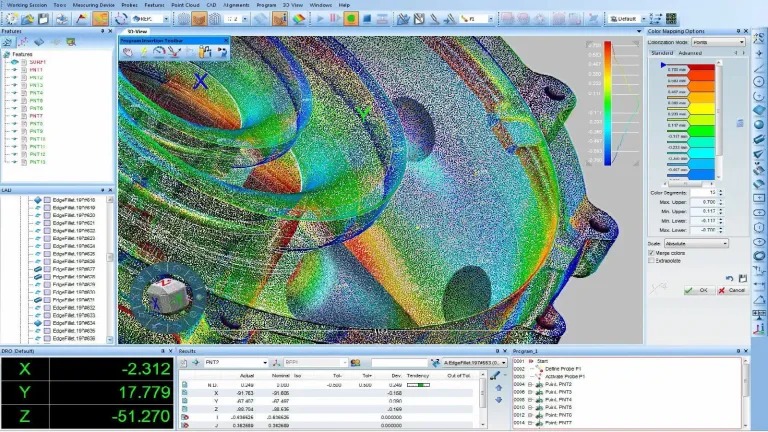
Given that, the majority of these systems are equipped with optical sensor technology; the Metrologic Group Metrolog X4 software is a perfect fit because it provides unparalleled performance for large data sets (point clouds).
Whatever the portable metrology device the Metrolog X4 software can be used with or without CAD file, and interfaces with all types of portable devices available on the market. Using the same universal 3D inspection software on portable devices as well as traditional CMM, allows users to maintain the level of software expertise when acquiring a new portable measuring device. Key benefits include program data transfer, working sessions, reporting templates, and avoiding to multiply the management of several metrology software solutions.
For more information: www.metrologicgroup.com

















