Large components require a large measuring machine: At FORMA Maschinenbau in Borken, Germany a particularly large and precise measuring machine has recently been installed – a WENZEL LH2617.
“Think big, but please be accurate to the thousandth.” This is how the philosophy of
FORMA Maschinenbau can be summarized. The company is one of the ‘big players’ in the industry ⎯ literally. With production capacities for workpieces up to 24 meters in length, 5 meters in height and 160 tons in weight, the company clearly exceeds the usual performance dimensions. Not to mention the impressive, modern machinery with seven large machines, ten machining centers and four lathes for the large parts produced to the highest quality as individual or series parts.
This is the largest coordinate measuring machine ever built by Wenzel in its gantry-bridge design. This machine has a measuring range of 2600 mm in the X-axis, 4500 mm in the Y-axis and 1750 mm in the Z-axis. The challenge of the measuring machine was to combine the measuring range required by the customer with the design and construction of a Wenzel LH gantry CMM while providing it with an enhanced measuring accuracy of the Wenzel premium class CMM range.
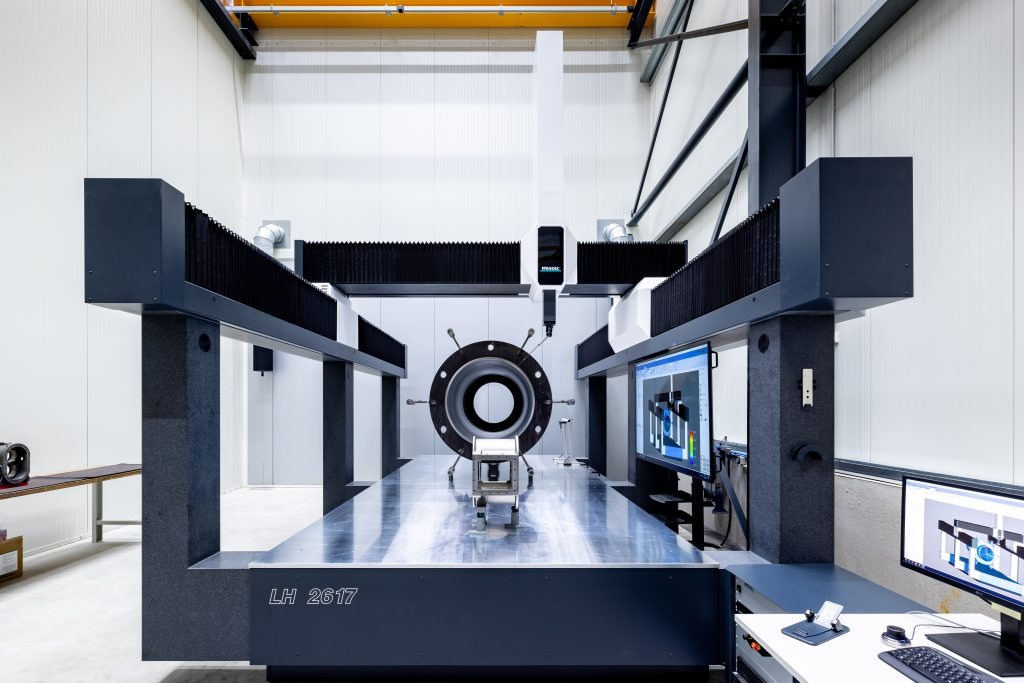
The resulting machine came from a partnership between FORMA Maschinenbau, WENZEL Metrology and sales partner
Klostermann GmbH. The length of the base plate can be determined very flexibly due to WENZEL’s own granite stone processing capability. In addition to the standard sizes, the modular CMM design makes it possible to react very flexibly to individual customer requirements and to realize them.
“So it was a matter of breaking new ground together” explains Klostermann Managing Director Christian Klostermann.
Even Large Components Have Small Tolerances
“As much as WENZEL’s overall expertise excited us,” Tobias GroßOnnebrink of FORMA Maschinenbau recalls at the beginning of the selection process,
“none of the solutions from the standard program seemed to meet our dimensional requirements. And we needed an overall concept for our very specific conditions and processes.” It was also crucial, due to the planned location of the measuring room, to have a measuring machine that did not require its own additional foundation which is the case with the construction concept of a single piece WENZEL measuring machine, even with a measuring range of 2,600 by 4,500 by 1,750 millimeters and a total weight of 27,330 kilograms.
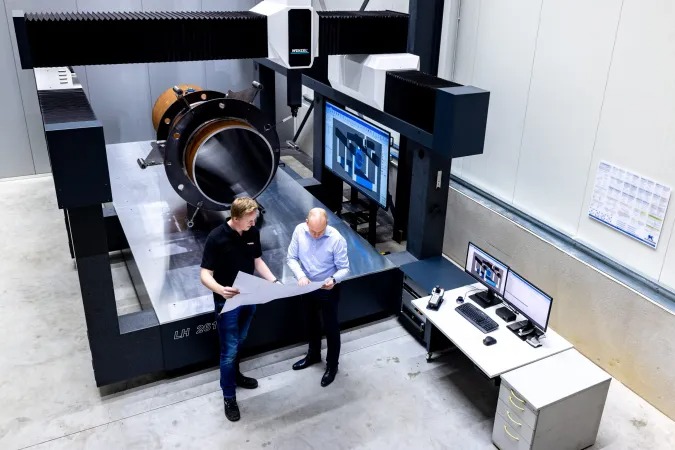
The solid granite measuring plate, 6 support columns and the dual drive of the Y-axis have enabled the customer to measure large components with agility, accuracy and speed that no other manufacturer could achieve. Even large components have small tolerances.
With such large machine dimensions, long control panel cables are more than annoying. To counteract this, the machine has been supplied with the wireless WENZEL HT400RC teach pendant providing the user with the freedom to operate without restriction.
Measuring Room Supports The Precision
A high-precision measuring machine, no matter what size, also requires a temperature-stable environment. In order to achieve the best machine performance, FORMA created a measuring room that meets the highest standards of air conditioning technology. Several temperature sensors distributed in the room continuously monitor the temperature and write it to a database. In addition, a high-performance air conditioning unit is installed, which regulates both supply and exhaust air. The position of the air hoses allows for constant air circulation. Airtight slats in the top area of the crane runway allow access to the space to load and unload the machine.
During the first acceptance test by FORMA at WENZEL, the required accuracy of
“less than 5 micrometers” was achieved with ease. Due to the outstanding ambient conditions in the new air-conditioned measuring room at FORMA, this value was ultimately improved to 3.8+L/300 µm.
New big plans are already being made.
“There is certainly more to come …” Christian Klostermann hints.
For more information:
www.wenzel-group.com

 Tiếng Việt
 Tiếng Anh
 Tiếng Hàn
 Tiếng Trung
















