Success for many manufacturers hinges on a handful of monumental periods in their history. For
Iwasa Tech, a leading Japanese manufacturer of large cylindrical gears and straight and spiral bevel gears, that time was 2009. That year the company celebrated its 90th anniversary at a brand new facility in the port city of Chiba just outside Tokyo.
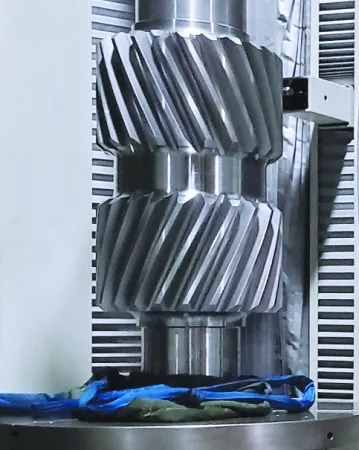
The new facility would become the site for Iwasa Tech’s revolutionary approach to producing coarse pitch bevel gears with diameters up to 2,000 mm in low volumes: cutting and hard finishing them on a 5-axis machining center with end mills, and thus eliminating the need for multiple dedicated bevel gear production machines and expensive tooling. The method has enabled Iwasa Tech to react faster to customer demand, whether complete gearsets or a special-design ‘one-off’ gear or pinion to match an existing gearset, without the development time and cost typically required. Another significant 2009 milestone: installation of a second Gleason 3000GMM Analytical Gear Metrology System to join the first-ever 3000GMM installed a few years before.
The Iwasa Tech Method
According to company officials, achieving the Iwasa Tech ‘method’ would have been difficult, if not impossible, without these two Gleason 3000GMMs. The systems seem tailor-made to meet the challenging inspection requirements demanded of this large bevel gear production process. Most obvious is their robust design. The 3000GMMs feature a solid granite base, providing considerably more stability for gears weighing as much as 19,500 kg (42,900 lbs.), as compared to competitive models typically built with cast-iron bases. Their Meehanite cast iron slide assemblies also provide vastly better damping characteristics. The systems are also equipped with heavy duty rotary tables giving them exceptional stiffness and rigidity for workpieces with diameters as large as 3,000 mm. This is capacity to spare for Iwasa Tech bevel gears, and enough to meet the inspection requirements of another significant Iwasa Tech product: the internal ring gears for planetary systems found in wind turbines and mining equipment.
New GAMA Software and Probes
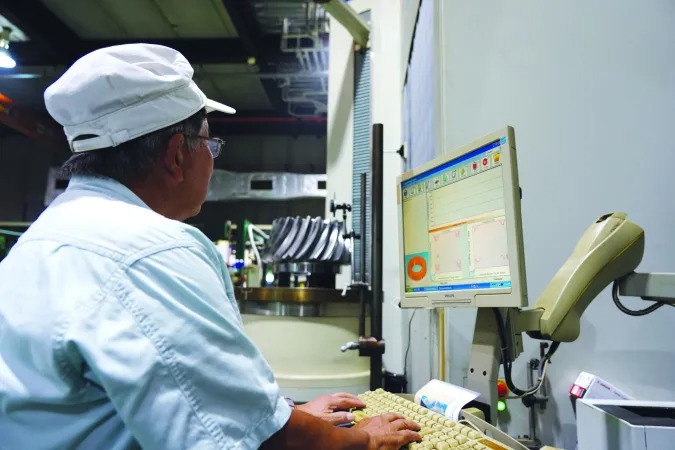
GMM’s are equipped with GAMA operating software to simplify programming and completely automate the inspection process. This is the same software suite now in use on the latest generation of GMS systems. GAMA is a powerful Windows based application that puts a host of features right at the fingertips of the operator in a simple, highly intuitive graphical user interface (GUI). For Iwasa Tech’s operators, GAMA makes life easier, whether recalling and loading existing parts programs or creating new parts programs to meet the considerably different inspection criteria of both bevel gears and internal ring gears.
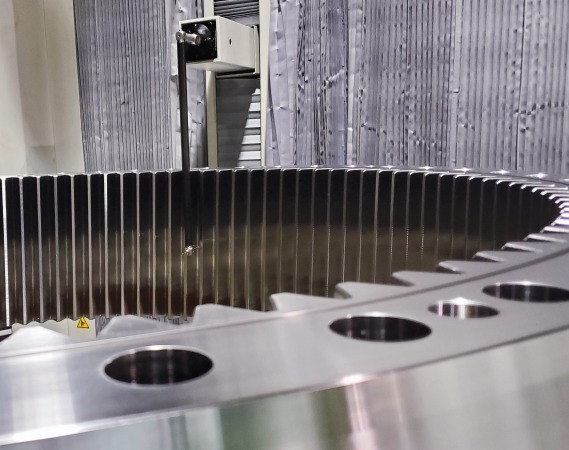
GAMA also enables Iwasa Tech to connect inspection results to its 5-axis bevel gear machining centers in a Closed Loop. CNC parts programming can be modified and machine corrections made based on actual inspection results, including Tooth Contact Analysis (TCA), thus speeding the development and production of completely new gears or pinions.
In addition to their periodic software upgrades, Iwasa Tech’s GMMs have been equipped with a series of Renishaw SP80H 3D scanning probes, with various stylus sizes and configurations. They can acquire data much faster and more accurately on even the most complex gear tooth profiles, and versions are available for every inspection requirement, including surface finish and noise analysis.
Iwasa Tech gives credit to the years of close service and support provided by Gleason Asia Co., Ltd. for the success they’ve had with these two GMMs – still going strong today with many of the same capabilities as the latest Gleason inspection technologies.
For more information:
www.gleason.com

 Tiếng Việt
 Tiếng Anh
 Tiếng Hàn
 Tiếng Trung
















