
- Giỏ hàng chưa có sản phẩm
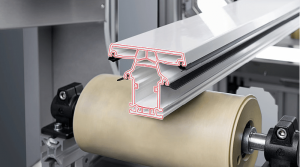
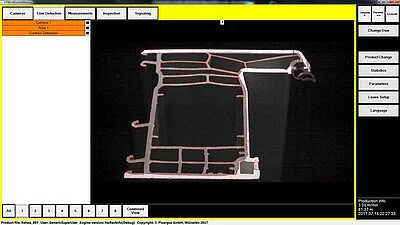 By the inline measurement, flaws occurring during production can be detected earlier and corrections can be made in real time. “We have closed the time window that used to exist between a measurement, the availability of the measuring result and the corrective measures. This dramatically reduces the production of out-of-specs material,” says Broichhausen. Another advantage of this innovative technology is that rather than picking random samples, ProfilControl 7 DX ICSM checks the complete inner cross section of all profiles of a batch and automatically generates a test log of each piece of profile.
Smart multi-camera sensors even capture the clamping sections
In order to get a grip on the inside geometry of profiles, the Pixargus metrology experts have combined special measuring algorithms into an entirely new measuring concept. The ICSM module inspects the profiles immediately after the cutting process. Any contamination of the measured profile in the form of saw dust or transient deformations caused by hot cutting techniques (guillotine cutting) are recognized and masked out by the ICSM. The intelligent module is capable of extracting interfering effects. “We operate within a strong network and make use of the full performance potential of our software,” adds Broichhausen.
Wall-thickness measurement for tubes and hoses
ICSM can also be used to measure the thickness of walls and layers. This makes the ProfilControl 7 DX ICSM devices also suitable for the measurement of the inner cross section of cut co-extruded hoses and tubes, replacing conventional measurements by ultra sound.
ProfilControl 7 DX ICSM: Inline or stand-alone unit
In the Pixargus Classic Solution Line, the PC7 DX ICSM comes with an easily maneuverable undercarriage for flexible use at the line. The module of the Factory Solution Line has been optimized for installation in the extrusion line. The system measures the inner cross section continuously at line speeds of up to 50 meters per minute. Pixargus offers the PC7 DX ICSM also as a stand-alone automatic measuring station. The pieces of product to be tested are manually fed into the unit, which is equipped with a driven conveyor belt and a sorting device.
For more information: www.pixargus.com
By the inline measurement, flaws occurring during production can be detected earlier and corrections can be made in real time. “We have closed the time window that used to exist between a measurement, the availability of the measuring result and the corrective measures. This dramatically reduces the production of out-of-specs material,” says Broichhausen. Another advantage of this innovative technology is that rather than picking random samples, ProfilControl 7 DX ICSM checks the complete inner cross section of all profiles of a batch and automatically generates a test log of each piece of profile.
Smart multi-camera sensors even capture the clamping sections
In order to get a grip on the inside geometry of profiles, the Pixargus metrology experts have combined special measuring algorithms into an entirely new measuring concept. The ICSM module inspects the profiles immediately after the cutting process. Any contamination of the measured profile in the form of saw dust or transient deformations caused by hot cutting techniques (guillotine cutting) are recognized and masked out by the ICSM. The intelligent module is capable of extracting interfering effects. “We operate within a strong network and make use of the full performance potential of our software,” adds Broichhausen.
Wall-thickness measurement for tubes and hoses
ICSM can also be used to measure the thickness of walls and layers. This makes the ProfilControl 7 DX ICSM devices also suitable for the measurement of the inner cross section of cut co-extruded hoses and tubes, replacing conventional measurements by ultra sound.
ProfilControl 7 DX ICSM: Inline or stand-alone unit
In the Pixargus Classic Solution Line, the PC7 DX ICSM comes with an easily maneuverable undercarriage for flexible use at the line. The module of the Factory Solution Line has been optimized for installation in the extrusion line. The system measures the inner cross section continuously at line speeds of up to 50 meters per minute. Pixargus offers the PC7 DX ICSM also as a stand-alone automatic measuring station. The pieces of product to be tested are manually fed into the unit, which is equipped with a driven conveyor belt and a sorting device.
For more information: www.pixargus.com
Bài viết liên quan
Tin mới nhất
 Tiếng Việt
 Tiếng Anh
 Tiếng Hàn
 Tiếng Trung
















