
 Tiếng Việt
 Tiếng Anh
 Tiếng Hàn
 Tiếng Trung
For the inspection of a complete tire, from beaded rim to beaded rim and including the loading and unloading, the ZEISS INTACT 1360-X needs just 55 seconds. According to ZEISS, it is the fastest single machine in the world and “has been specially developed to optimize production processes in the manufacturing of new tires,” according to Rainer Huber, Product Manager NDT, ZEISS IQS. Large retreading plants will also benefit from this machine’s advantage of speed.
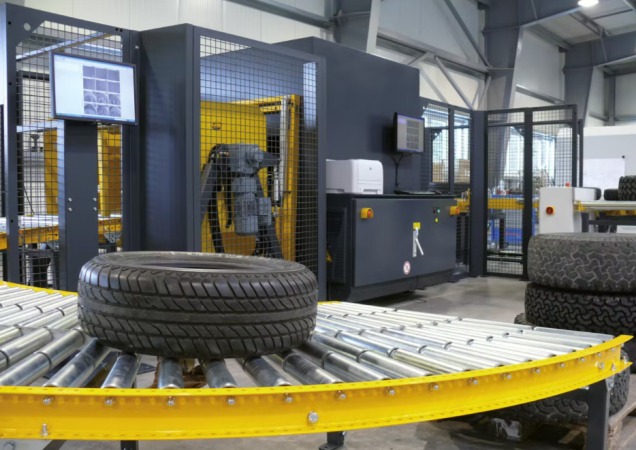 Initial return-on-investment calculations by ZEISS assume that the purchase of a ZEISS INTACT 1360-X for new-tire manufacturers and retreading companies can be amortized through personnel cost savings, depending on the region, within about two years, provided the machine is used 24/7. But given the current acute shortage of highly skilled staff, these cost savings are only one benefit. Many decisions-makers will also find it compelling that operating this new development takes up less space on the production floor to achieve the same output. Furthermore, the use of individual machines lowers complexity, and therefore the error rate, as well as the risk of a complete failure of the inspection solution.
Optimized Processes For Maximum Performance
Initial return-on-investment calculations by ZEISS assume that the purchase of a ZEISS INTACT 1360-X for new-tire manufacturers and retreading companies can be amortized through personnel cost savings, depending on the region, within about two years, provided the machine is used 24/7. But given the current acute shortage of highly skilled staff, these cost savings are only one benefit. Many decisions-makers will also find it compelling that operating this new development takes up less space on the production floor to achieve the same output. Furthermore, the use of individual machines lowers complexity, and therefore the error rate, as well as the risk of a complete failure of the inspection solution.
Optimized Processes For Maximum Performance
Initial return-on-investment calculations by ZEISS assume that the purchase of a ZEISS INTACT 1360-X for new-tire manufacturers and retreading companies can be amortized through personnel cost savings, depending on the region, within about two years, provided the machine is used 24/7. But given the current acute shortage of highly skilled staff, these cost savings are only one benefit. Many decisions-makers will also find it compelling that operating this new development takes up less space on the production floor to achieve the same output. Furthermore, the use of individual machines lowers complexity, and therefore the error rate, as well as the risk of a complete failure of the inspection solution.
Optimized Processes For Maximum Performance
The extremely fast inspection times that can be achieved with the ZEISS INTACT 1360-X are possible due to ZEISS’s use of an innovative sensor technology that includes ten high-resolution probes that work simultaneously. This allows the axial movements and the number of inspection cycles needed to detect errors on both the tire tread and on the side walls of the tires to be reduced. Also, the motors bring the maintenance-free cameras to the desired position faster than ever before.
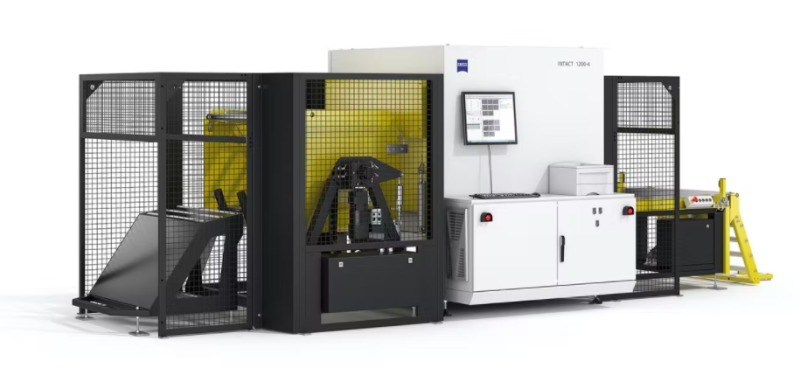 All ZEISS INTACT systems are equipped with tire size recognition as a standard feature. This ensures the automatic positioning of the probes, and therefore a maximum boost in performance. The result is an inspection process that is simple, fast and secure. Operator errors, for example selecting the wrong inspection program, are simply not possible with the ZEISS INTACT 1360-X. This increases the profitability of the entire equipment increases and also allows companies to quickly instruct staff to use the machine without their needing to have expert knowledge. Due to the user-friendly software, the inspection results can be easily analyzed and utilized.
Just as easy as the machine’s operation is its ability to be integrated into existing production processes. In addition to an MES interface as a web API, the ZEISS INTACT 1360-X also comes standard with a standardized interface for external conveyor systems. As a field test at one of ZEISS’s pilot customers showed, the ZEISS INTACT 1360-X lifts “the quality assurance in tire manufacturing to a whole new level,” says Huber.
For more information: www.zeiss.com/metrology
All ZEISS INTACT systems are equipped with tire size recognition as a standard feature. This ensures the automatic positioning of the probes, and therefore a maximum boost in performance. The result is an inspection process that is simple, fast and secure. Operator errors, for example selecting the wrong inspection program, are simply not possible with the ZEISS INTACT 1360-X. This increases the profitability of the entire equipment increases and also allows companies to quickly instruct staff to use the machine without their needing to have expert knowledge. Due to the user-friendly software, the inspection results can be easily analyzed and utilized.
Just as easy as the machine’s operation is its ability to be integrated into existing production processes. In addition to an MES interface as a web API, the ZEISS INTACT 1360-X also comes standard with a standardized interface for external conveyor systems. As a field test at one of ZEISS’s pilot customers showed, the ZEISS INTACT 1360-X lifts “the quality assurance in tire manufacturing to a whole new level,” says Huber.
For more information: www.zeiss.com/metrology
All ZEISS INTACT systems are equipped with tire size recognition as a standard feature. This ensures the automatic positioning of the probes, and therefore a maximum boost in performance. The result is an inspection process that is simple, fast and secure. Operator errors, for example selecting the wrong inspection program, are simply not possible with the ZEISS INTACT 1360-X. This increases the profitability of the entire equipment increases and also allows companies to quickly instruct staff to use the machine without their needing to have expert knowledge. Due to the user-friendly software, the inspection results can be easily analyzed and utilized.
Just as easy as the machine’s operation is its ability to be integrated into existing production processes. In addition to an MES interface as a web API, the ZEISS INTACT 1360-X also comes standard with a standardized interface for external conveyor systems. As a field test at one of ZEISS’s pilot customers showed, the ZEISS INTACT 1360-X lifts “the quality assurance in tire manufacturing to a whole new level,” says Huber.
For more information: www.zeiss.com/metrology

















