The new GOM Scan 1 sensor is a compact and mobile 3D scanner to digitally capture objects and achieve precise 3D meshes for applications such as 3D printing, reverse engineering and dimensional inspection. The system comes with the latest GOM software, walking users through the entire workflow. GOM Scan 1 features a compact shape filled with advanced technologies. From GOM’s fringe projection technology to the stereo camera principle, this sensor is built to deliver 3D data with high precision. The lightweight system is a specialist for simple and quick measurements of small and medium-sized parts – even in confined spaces. The preinstalled GOM Inspect software takes meshes to the next level, supporting users to get 3D data easily and fast. For different applications, GOM Scan 1 is available with three measuring volumes: 100, 200 and 400 mm field of view.
Ready To Print With Intelligent Mesh Editing
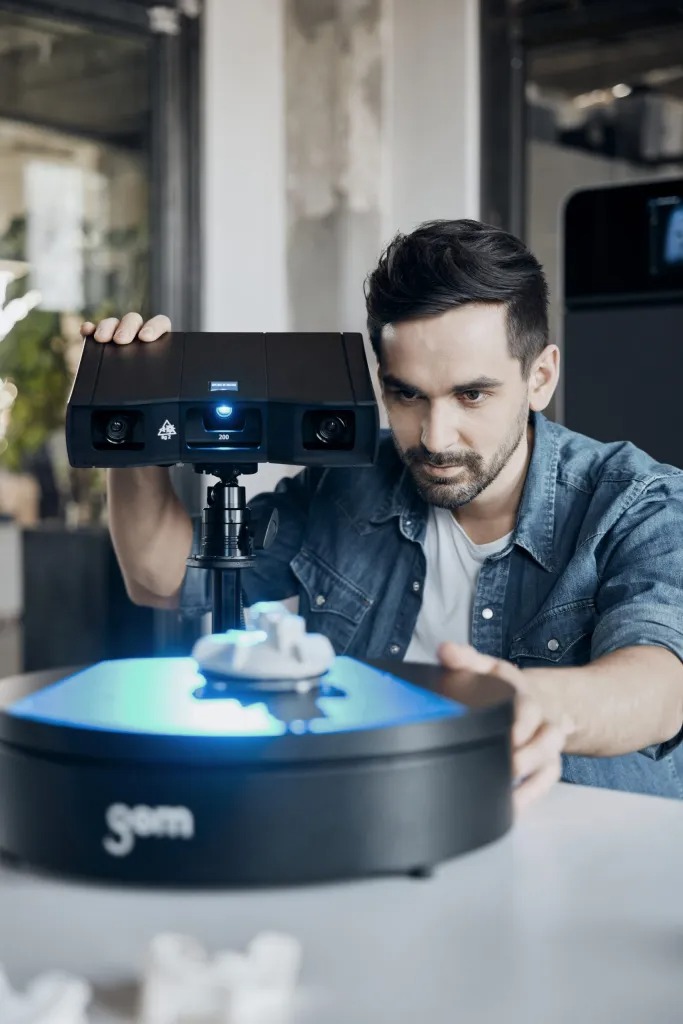
GOM Scan 1 operates with GOM Inspect, the well-established standard in 3D metrology, and supports tasks such as 3D printing, 3D visualization and reverse engineering. It captures high-quality data in a short amount of time while the powerful mesh editing functions make it easy to reproduce parts, create precise 3D models or develop new products. The software functions enable users, for example, to smooth, thin and refine polygon meshes, fill holes or extract curvature lines, achieving very accurate meshes that can be saved in many common formats. The smart polygonization function creates meshes with highest detail while keeping the mesh size easy to handle.
A Precise Fringe Projection Scanner With True Benefits
GOM Scan 1 is an optical 3D fringe projection scanner with Blue Light Technology. It captures the complete surface of components with narrowband blue light – recorded by two cameras that work based on GOM’s stereo camera principle. The powerful light source enables short measuring times and filters out interfering ambient light during image acquisition. Thanks to the stereo camera principle, the sensor recognizes changing ambient conditions during operation and can compensate for these changes. To ensure the quality of the measuring data, the software of the sensor continuously monitors the calibration status, the transformation accuracy, environmental changes and part movements.
A System To Support The Entire Workflow
GOM Scan 1 with GOM Inspect delivers accurate and comprehensive measurement results making 3D part inspection effortless. With the software, users can easily
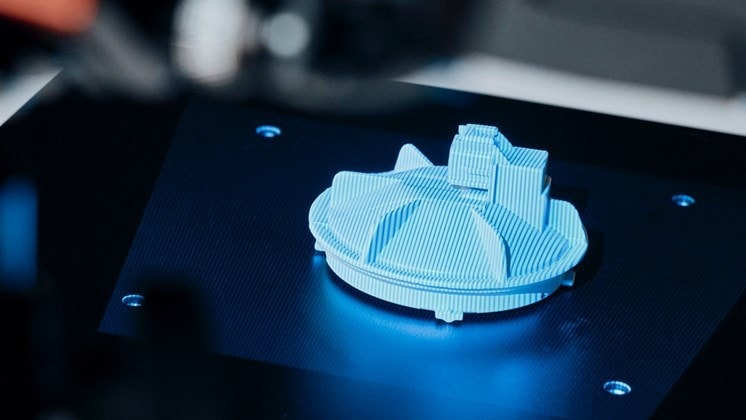
import and align CAD and mesh files, create surface comparisons or dimensional inspections and generate reports.
GOM Scan 1 will be available worldwide through both the GOM global metrology network as well as the #HandsOnMetrology platform, a joint portfolio of 3D scanning solutions by GOM and ZEISS.
More information:
www.gom.com

 Tiếng Việt
 Tiếng Anh
 Tiếng Hàn
 Tiếng Trung
















