Flagship, from
Logical Technologies, is an all-in-one metrology machine designed to be attached to any robot arm using ISO standard mounts.
With its 12 meg Mpixel camera offering a pixel size of 3.45 and a compact field of view of 25 mm x 18 mm the Flagship sensor was designed to meet customer needs of compactness, lightweight and precision and utilizes light material to reach less than 4 Kg overall weight.
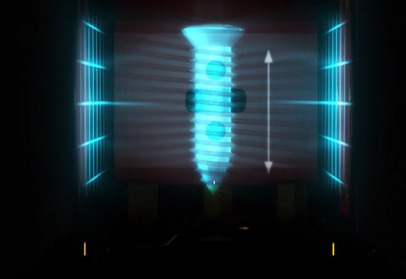
Telecentric and collimated optical technology provides outstanding results of edge recognition in terms of accuracy, reaching less than 0.001 mm of optical resolution. The mechanical system is calibrated in order to reach 0.001 repeatability.
The system was developed following customers research and solve the problems of the production line measurements; Flagship was born mainly for after machining measurement of mechanical parts. Customized software allows the complete measurement of every aspect of machined parts.
Objects are instantly recognized and measured in real time ensuring very fast measurement operations.
Synthetic models of multiple objects can be created from images or .dxf files. The software recognizes every object in any position and with whatever rotation within the field-of-view. Geometric primitives can be either automatically identified or defined by the operator allowing for the analysis tools to be easily created with a simple click from within a dedicated set-up window. The software automatically recognizes the object and applies its specific pre-defined measurement program. Based on the image, the software searches for all available projects that best fit and returns a list of possible programs.
Episcopic Measurement Tool
Flagship’s Episcopic Measurement Tool is dedicated to measurement on front-illuminated (episcopic) setups and requires no time-consuming parametrization and is extremely robust on variations of illumination and contrast. The tool automatically identifies the object primitives, even if scarcely visible or defined by low contrast, where a clear edge extraction is not easy with standard tools. Measurements resulting are both repeatable and stable.
Accurate Control of Fitting Primitives
Geometric primitives can be point-by-point controlled by means of statistical tools: point distribution can be checked and used to apply filtering process.
Creating dimensions, geometric shapes and any other feature is guided by descriptions and commands suggested graphically in the user interface. Horus can manage easily either typical elements of CAD modelling (intersections, axes, perpendicularity and parallelism, etc.) or geometric nominal values and tolerances by automatic or tool-aided creation of dimensional data boxes.
Measurement values are saved in a database configured for easily checking and reviewing historical and statistical trends. Data can be read, modified, exported in CSV or XLSX format and the reports printed.
For more information:
flagship.logical-t.com

 Tiếng Việt
 Tiếng Anh
 Tiếng Hàn
 Tiếng Trung
















