LK Metrology has announced the launching of two larger sizes of coordinate measuring machines (CMM) as part of company’s entry-level ALTERA C range. The machines with debut at the upcoming
MACH 2022 exhibition in the UK and are described as an ideal solution for manufacturers looking to purchase their first CNC CMM as well as those that need additional measurement capacity.
With easy-to-use software and a choice of probing options including touch-trigger, analogue scanning and non-contact laser scanning, ALTERA C machines provide accuracy and flexibility for a range of metrology tasks. The compact design conveniently fits into the smallest of spaces and should a user’s requirements change, the future-proofed platform can be upgraded with new technology.
The original ALTERA C variants, initially introduced in 2019, were offered in three sizes, 7.7.5, 10.7.5 and 10.7.7, the biggest having X,Y,Z axis movements of 1,000 x 650 x 650 mm. The two extra machines, designated 12.9.7 and 15.9.7, extend the inspection envelope to 1,200 x 850 x 650 mm and 1,500 x 850 x 650 mm respectively and feature a new 900 x 700 mm ceramic bridge.
The largest machine model nearly doubles the previous maximum measuring volume, greatly expanding the range of applications for which the affordable ALTERA C is suitable. Typical applications are likely to be found in the aerospace, automotive and medical industries as well as in other sectors with demanding metrology requirements.
Through the ability of all machines in the range to include automatic tool change in the inspection program and to capture data flexibly from multiple types of sensor sequentially, dimensional measurements at discrete points and the acquisition of complex freeform surface data may be combined seamlessly in a single, high-speed, CNC inspection routine, without manual intervention.
The result is efficient throughput for quality control tasks in laboratories and shop floor environments, avoiding metrology bottlenecks. The data obtained provides a comprehensive awareness of component conformance, reliably meeting today’s requirement for a measuring platform that underpins concurrent engineering practices to speed time to market for new products.
The accuracy of an ALTERA C start at 1.7 µm + L/333 with repeatability of 1.5µm, 720 mm/sec traverse speed and 1,900 mm/sec/sec acceleration are all industry-leading in this class of machine. The inclusion of Renishaw encoders with 0.05 μm resolution optical scales for high volumetric accuracy not only leads to outstanding metrology but also provides immunity to contamination.
The machines harness the power of the latest software, such as LK’s powerful CAMIO 2021 R3 for programming and multi-sensor measurement and reporting based on 3D CAD data. The latest release also includes a module for automated inspection of gears. Further options are ArcoCAD metrology software from Metrostaff; and the Industry 4.0-compatible Metrology Gate portal, which provides remote access to quality data and CMM status from any internet-connected device anywhere in the world. LK’s offering is rounded off by a vast array of automation options.
Intelligent Machine Design
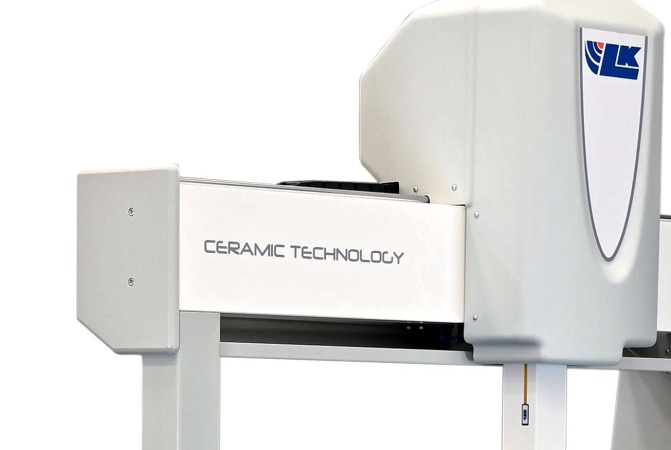
Innovative features incorporated into the design of the ALTERA C have resulted in a surprisingly compact footprint, even for the largest model, making the multi-sensor platform an attractive proposition when floor space is limited.
Three CMM support stands are available to allow customers to choose a configuration that best suits the installation site and application. One stand provides the possibility to integrate an on-board PC and includes a monitor arm to support a controller with keyboard, replacing the stand-alone controller by the side of the machine and thus saving space. Another stand incorporates pneumatic mounts that isolate the CMM from nearby sources of low frequency vibration such as production plant.
All guideways use LK-designed, low maintenance, pre-loaded air bearings of wrap-around design, offering 3.5 times higher stiffness than standard air bearings. They run with a reduced air film thickness for low energy consumption and give repeatable measurement results, even at fast axis speeds. Friction drives provide smooth motion and exact positioning at continuously varying speeds, as well as zero backlash, overload protection and low maintenance costs.
As with all LK CMMs use of ceramic for the moving bridge and spindle, which is stated by the company to be more than three times stiffer than aluminum yet only one-third heavier by volume, result in higher acceleration and speed. The thermal expansion coefficient of ceramic is similar to that of granite but four times lower than aluminum making the structure highly resilient to thermal movement. Moreover, ceramic is three times harder than aluminum, so is more resistant to abrasive wear and indentation.
For more information:
www.lkmetrology.com

 Tiếng Việt
 Tiếng Anh
 Tiếng Hàn
 Tiếng Trung
















