
- Giỏ hàng chưa có sản phẩm
 “Prior to developing the new dual-band scanner, we analyzed our HD Quadro geometry and component performance to determine how it could be improved. Our goal was to increase scanning accuracy on both scopes. We also wanted to reduce scanning time and achieve high point cloud density. We developed a new control system for the projector optics, which must adapt to the two scanning geometries (inner and outer). This allows the operator to switch quickly and smoothly between scanning ranges during operation. What is important, this is done without having to recalibrate the scanner” explains Szymon Ścibik, R&D manager at Evatronix.
Two scanning ranges are the Quadro+’s most important universal feature. They allow both the precise measurement of small parts with very high accuracy and the rapid geometry measurement of large objects. The device’s inner range enables objects from 120 to 450 mm in size to be scanned efficiently. In case of the outer range the recommended size of the scanned objects is from 250 to 1000 mm.
Changing the scanning range is executed in software and no recalibration is required after changing the range. In addition, if a user has scans from two different scopes with Quadro+, they can combine them using the latest scanner software eviXscan 3D Suite 2.8. This solution allows to significantly speed up the work of measuring objects, where certain parts require scanning at a high resolution, which is not necessary when scanning other parts of the object.
Quadro+ is equipped with high-resolution cameras: 9 Mpix for the outer range and 12 Mpix for the inner range. The use of cameras with modern matrixes in combination with high quality lenses with low distortion level makes the scanner obtain as much as 350 ptk/mm2 in the inner range. The device has a new projector equipped with a blue LED light source in DLP technology allowing to obtain an image of 1080p resolution. The low wavelength of blue light enables better filtering of ambient noise.
Ścibik adds “High-power LEDs were used in order to obtain the brightest light. The effect is shorter scanning time. It is no longer necessary to illuminate an object for a long time in order for its image to be bright enough to generate 3D points. This allows even very dark objects to be scanned in less time. The minimum scan acquisition time is now 1.2 seconds.
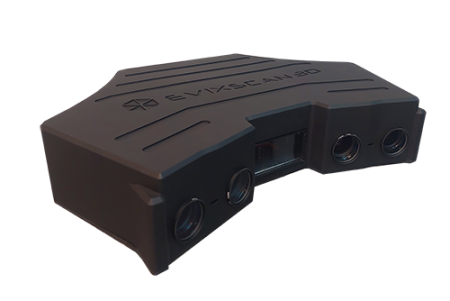
The exterior of the scanner has also been refreshed. The housing of the new Quadro+ is vacuum cast, which makes it significantly lighter than the aluminum housing of the previous model enables it to work with more robots and cobots.
The Quadro+ will satisfy the most demanding customer because it efficiently acquires measurement data of objects with a wide range of dimensions. With two built-in scanning ranges, the Quadro+ can effectively replace two separate devices with different ranges. The ability to combine point clouds from two scopes significantly increases the range of applications for the scanner. The very high versatility of the Quadro+ makes it suitable for applications such as production lines, where it can be easily integrated with robots.
For more information: www.evatronix.com
“Prior to developing the new dual-band scanner, we analyzed our HD Quadro geometry and component performance to determine how it could be improved. Our goal was to increase scanning accuracy on both scopes. We also wanted to reduce scanning time and achieve high point cloud density. We developed a new control system for the projector optics, which must adapt to the two scanning geometries (inner and outer). This allows the operator to switch quickly and smoothly between scanning ranges during operation. What is important, this is done without having to recalibrate the scanner” explains Szymon Ścibik, R&D manager at Evatronix.
Two scanning ranges are the Quadro+’s most important universal feature. They allow both the precise measurement of small parts with very high accuracy and the rapid geometry measurement of large objects. The device’s inner range enables objects from 120 to 450 mm in size to be scanned efficiently. In case of the outer range the recommended size of the scanned objects is from 250 to 1000 mm.
Changing the scanning range is executed in software and no recalibration is required after changing the range. In addition, if a user has scans from two different scopes with Quadro+, they can combine them using the latest scanner software eviXscan 3D Suite 2.8. This solution allows to significantly speed up the work of measuring objects, where certain parts require scanning at a high resolution, which is not necessary when scanning other parts of the object.
Quadro+ is equipped with high-resolution cameras: 9 Mpix for the outer range and 12 Mpix for the inner range. The use of cameras with modern matrixes in combination with high quality lenses with low distortion level makes the scanner obtain as much as 350 ptk/mm2 in the inner range. The device has a new projector equipped with a blue LED light source in DLP technology allowing to obtain an image of 1080p resolution. The low wavelength of blue light enables better filtering of ambient noise.
Ścibik adds “High-power LEDs were used in order to obtain the brightest light. The effect is shorter scanning time. It is no longer necessary to illuminate an object for a long time in order for its image to be bright enough to generate 3D points. This allows even very dark objects to be scanned in less time. The minimum scan acquisition time is now 1.2 seconds.
The exterior of the scanner has also been refreshed. The housing of the new Quadro+ is vacuum cast, which makes it significantly lighter than the aluminum housing of the previous model enables it to work with more robots and cobots.
The Quadro+ will satisfy the most demanding customer because it efficiently acquires measurement data of objects with a wide range of dimensions. With two built-in scanning ranges, the Quadro+ can effectively replace two separate devices with different ranges. The ability to combine point clouds from two scopes significantly increases the range of applications for the scanner. The very high versatility of the Quadro+ makes it suitable for applications such as production lines, where it can be easily integrated with robots.
For more information: www.evatronix.com
Bài viết liên quan
Tin mới nhất
 Tiếng Việt
 Tiếng Anh
 Tiếng Hàn
 Tiếng Trung
















