Analyzing surfaces texture with nanometer precision is already a technological challenge. The newly introduced TIMOS TR Scan Premium is able to perform the task with unprecedented speed and precision and is designed for both in laboratory and production usage. The TR Scan utilizes Digital Holographic Imaging Technology (DHM) – which is a derivation of a technology used in the biomedical engineering field.
The TR Scan adapts to a large range of materials such as steel, aluminium, brass, titanium, silicon, gold, ceramics and glass. The systems exceptional high measuring speed coupled with an accuracy range of a nanometre form the main advantages of the TR Scan.
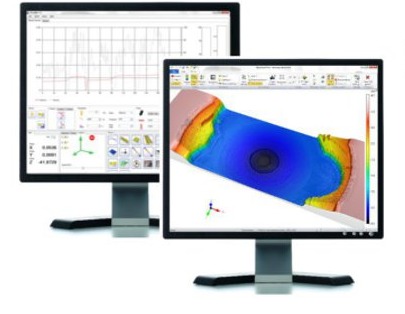
DHM is a non-contact surface measurement technology that generates a high-resolution 3D digital image of a sample using the principle of holography. A hologram generated by combining a coherent reference wave with the wave received from a sample is recorded by a CCD camera and transmitted to a computer for 3D image numerical reconstruction of the sample. A single hologram, containing one million points, is acquired in a few microseconds, making the whole system insensitive to vibrations.
The phase image reveals the surface topography with a sub-nanometric vertical resolution. This digital approach to holography allows the application of computer-based procedures at a level never reached before in optical microscopy. In particular the DHM principle features software compensation of optical aberrations, digital image focusing and numerical compensation for sample tilt and environmental disturbances, making DHM instruments robust and easy to use for routine inspections at the nanometer and micrometer scale.
Automated Z-Axis
The motorization of the axes allows entirely automatic measurements. The working distance is automatically selected by the system. The measurement of surfaces wider than the field of vision of the lens is achieved using a seamless “stitching” function.
Interchangeable Measuring Sensors
The unique system of interchangeable measuring heads provides a high degree of adaptability to every measurement application. Head change is quick and automatically recognized by the system. Several technology sensors are available for complete application coverage. The DHM sensor is for measurement of smooth, ground and polished surfaces, the Chromatic Confocal Technology (CCT) sensor is used for measuring machined and micro-structures, a White Light Interfoerometry (WLI) sensor while the Diamond Stylus Tip sensor can be used for internal measurements and classical 2D roughness measurements.
Trimos Nanoware Analysis Software
The software allows the analysis of all measured surfaces according to international standards including ISO, DIN, JIS, ASME, CNOMO as well as the 3D standard ISO 25178. Analysis can be performed automatically by the use of a template or the user can have direct access to the raw data. The incorporated analysis software is powered by the
Mountains® 2D/3D surface analysis software. Reports are automatically generated during analysis.
For more information:
www.trimos.com

 Tiếng Việt
 Tiếng Anh
 Tiếng Hàn
 Tiếng Trung
















