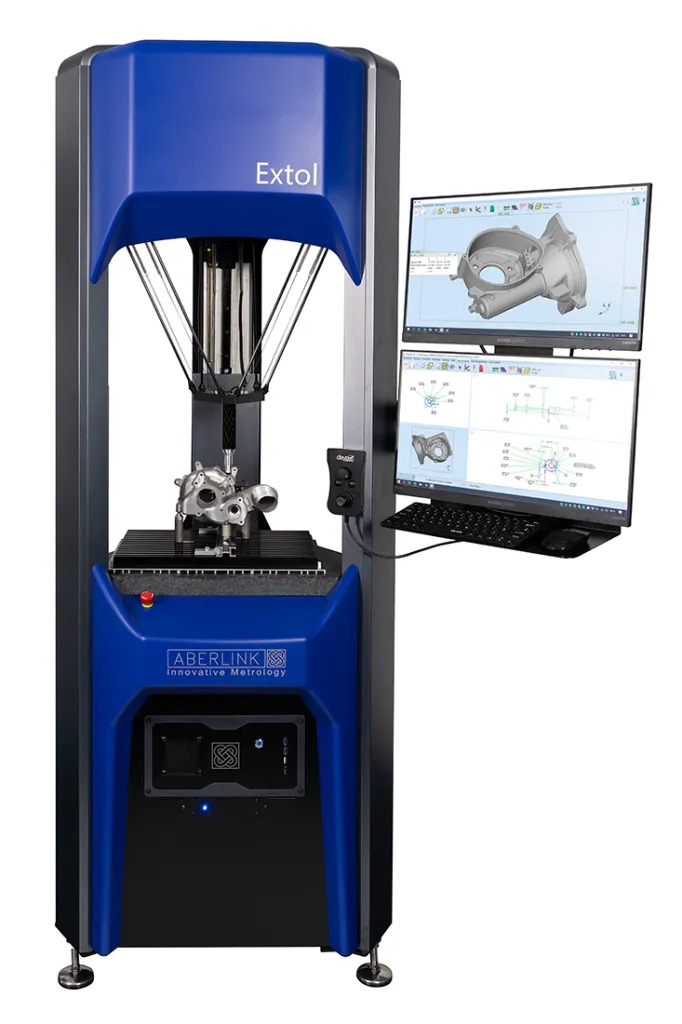
Metrology News recently visited British CMM manufacturer Aberlink, renowned for its design innovations, to witness the physical launch of EXTOL, the world’s first CMM to utilize the delta mechanism.
Located in a quintessentially English Cotswold country-side location, with close by neighbors of Renishaw and Dyson, innovation seems to be in the country air in these parts. Celebrating 27 years of business, Aberlink exports over 70% of its CMM production to all regions of the world.
The
delta mechanism is a common platform found in both
robotics and 3D printer markets but, until now, has not ventured into the more traditional world of coordinate measuring machines.
Designed for robustness and reliability, the Extol CMM can operate 24/7, making it ideal for production floor measurements whether, adjacent to a machine tool, in a manufacturing cell, or in a dedicated inspection area.
At a price not much more that the cost of a motorized probe head, on a traditional cartesian bridge CMM, the EXTOL has been developed to deliver affordable coordinate metrology right at the point of production.
Ergonomics of the new EXTOL CMM were a significant factor during the machine design process, ensuring the CMM is not only quick and easy to perform one-off inspections, but also has ample access for either batch inspection or to facilitate automatic part loading by robot or transportation system. The EXTOL can be positioned exactly where measurements are needed – on the production floor.
Five temperature sensors, monitoring both the machine and ambient temperatures, ensure the EXTOL is capable of operating in uncontrolled manufacturing environments reporting measurements as though they had been performed at 20
oC. The software warns should the rate of temperature change become greater than that typically conducive with reasonable metrology practice.
Thinking Outside The Box
The EXTOL delta design mechanism, delivers a cylindrical measuring volume of 370 mm (14.5″) diameter x 270 mm (10.6″) in height rather that the traditional orthogonal box measuring volume. The EXTOL’s, compact footprint, performs with a measuring accuracy of 2.6 + 0.4L/100 μm, incorporates 0.1 μm resolution scales, and has a more than ample granite table payload of 200 kg. Vertically mounted machine-tool linear guide-ways provide the measuring platform motion via thermally inert carbon fiber struts.
Delta mechanisms are renowned for their repeatable motion with high acceleration and speed. The Extol CMM delivers with maximum vector speeds of 500mm/sec and maximum vector accelerations of 750mm/sec².
Automatic tool offset correction for CNC machine-tools is available with the Aberlink 3D software, which compliments the manufacturing-floor attributes of the EXTOL perfectly, allowing for its utilization as part of a fully automated production process, in the midst of a manufacturing environment, providing closed-loop process control.
Robust, accurate and reliable, the EXTOL CMM is the perfect solution to automatically verify part quality of critical components. In addition EXTOL offers:
- Sealed recirculating machine-tool proven bearings providing smooth motion and contamination immunity
- Directly coupled belt-drive system eliminates need for a gearbox and associated backlash issues
- Super-smooth motion enable long styli to be used without suffering vibration initiated false probe triggering
- Long-life strain gauge technology touch-probe with no lobing characteristics ( RenishawTP200B)
Making Measurement Easy
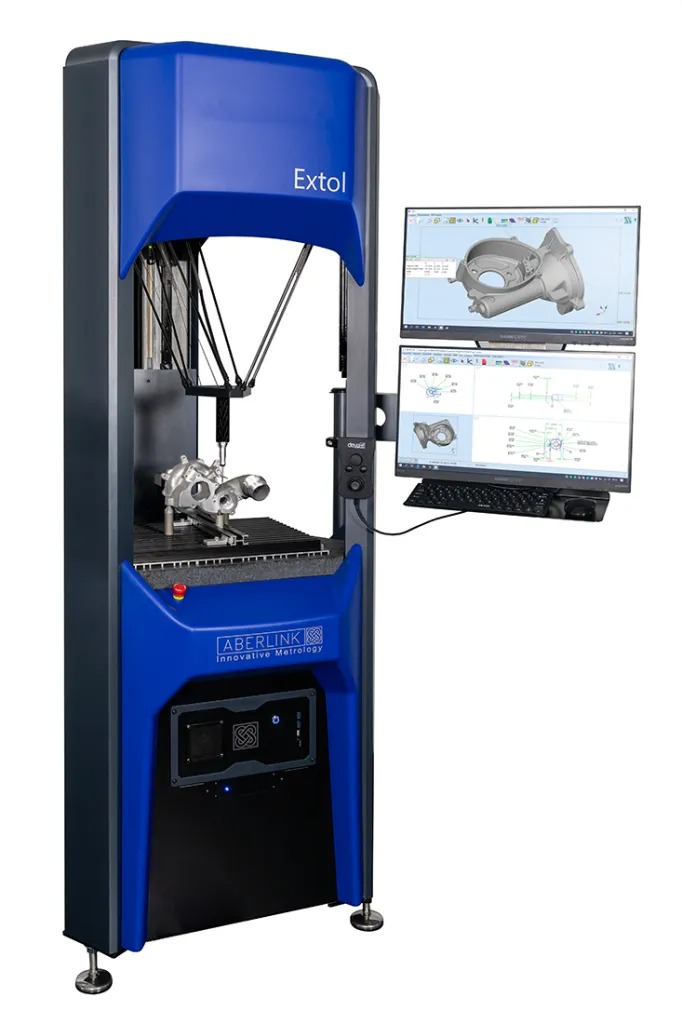
The company philosophy of Aberlink is to make measurement easy. The renowned Aberlink 3D software has been written by engineers for engineers and continues to set the industry standard for simple-to-use measurement software. As a component is measured a pictorial representation is built up on-screen. The user simply clicks on the measured pictorial features to call up dimensions exactly as they would appear on the part drawing.
Aberlink 3D is not only easy to use but also has the depth of functionality to make it the choice for either occasional users or full-time inspection professionals. The software incorporates GD & T dimensioning, RPS alignment, SPC data analysis and further modules are also available for off-line programming from CAD and also for comparing measured results back to the nominal CAD model.
Inspection reports can be in the form of fully dimensioned graphical representations as created on-screen or tabulated reports, in various formats, which can be output as an Excel spreadsheet. Aberlink’s measurement software provides the user with a powerful, yet easy-to-use interface substantially increasing component throughput with vastly reduced learning curves for new users.
With the continued focus on fully integrated and automated manufacturing processes the demand for compact shop floor in-process quality control, with closed loop feedback, has never been greater.
Aberlink, with its EXTOL CMM, has set the new benchmark for affordable, distributed coordinate metrology at the heart of production whether in a job-shop or a high volume manufacturing facility.
For more information:
www.aberlink.com

 Tiếng Việt
 Tiếng Anh
 Tiếng Hàn
 Tiếng Trung
















