Bringing Speed & Accuracy To Stamped Metal Automotive Parts
Non-contact measurement systems can capture the entire surface area of sheet metal stamped car parts. It offers fast measurement times for all profile features, regardless of surface finish, and it can operate in the challenging conditions of the factory floor.
The automotive industry is facing transformational change and the strategic decisions that manufacturers make today will decide which companies will be the leaders of the future. This rate of change is matched by tightening regulations especially around sustainability and efficiency. The sector is facing increased cost pressures and complexity at every level. The key success factors will come from efficiencies within manufacturers. One of the biggest challenges will be to reduce quality inspection times while maintaining the high standards of accuracy.
Advanced Non-Contact Measurement Can Provide a Solution
Quality inspection of metal stamped automotive parts presents a unique set of challenges. Parts can consist of unusual profile features like holes stamped at irregular angles and freeform curves. This level of complexity lends itself to laser scanning, where the entire surface of an object can be captured in a few passes.
Rugged Hardware Provides Results On Shop FloorHexagon’s HP-L-10.10 laser scanner captures up to 600,000 points per second.
It doesn’t matter how fast you can make a product, it can’t go out the door until it’s gone through quality control. The GLOBAL S Coordinate Measuring Machine (CMM) from Hexagon’s Manufacturing Intelligence Division has a shop floor capability package which means inspection can happen much closer to the production line. You can save a lot of time by bringing the metrology to the component, not the other way round.
The CMM operates consistently, giving reliable results in changing temperature conditions because of its advanced compensation system. It even comes with bellow covers for additional protection against ingress of dust and other small particles. One of the solution’s most notable benefits is that your it does not need any specialist training. Operators can run predefined measurement routines quickly and simply with the market leading software INSPECT from PC-DMIS.
Laser Speed Metrology
Hexagon’s HP-L-10.10 laser scanner captures up to 600,000 points per second and has an extended field of view so it can scan a large profile area, achieving a super high point density, in just a few sweeps. This machine has the capability to zoom in and out on different features of a component, so it can scan certain areas in much greater detail while passing quickly over others. Using flexible stand off means the hardware can work efficiently gathering more of the data you need, faster and with fewer passes. This causes less overall wear on the CMM and cuts maintenance downtime.
Large surfaces, complex curves and holes stamped at irregular angles present no problems whatsoever, and because this is a non-contact solution there is zero possibility of surface deformation on thin or delicate parts. The long laser line enables complete data capture and the flexibility to reduce the sensor’s stand off means users can increase the point resolution on critical areas that need specific attention. By using the variable scanning speed functionality, quality technicians can reduce the scanning speed for more detailed analysis or increase the speed to quickly cover larger part surfaces with a lower point density.
With Hexagon’s SHINE technology, the laser can scan almost any material regardless of the surface finish. Glossy or reflective surfaces present no problem. There’s no need for surface preparation with spray or markers.
A Picture Tells A Thousand WordsUnique to this sensor is the addition of an overview camera (OVC) allowing manufacturers to zoom in on features of the workpiece and take a photograph. The OVC helps manufacturers work smarter by illustrating reports, promote collaboration between staff and saves time in explaining specific details, especially on larger components with different feature sets.
Software Coordinates High Point Density Scans
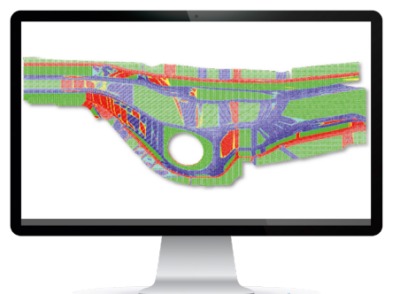
This type of metrology hardware achieves a very high point density, and the accompanying software needs to support these demanding applications. PC-DMIS supports the most sophisticated laser scanning devices, processing high resolution surface analysis into easy to understand reports. It can create color maps that make visual inspection far easier and from there the OVC can capture an image of specific features.
For more information: www.hexagonmi.com

 Tiếng Việt
 Tiếng Anh
 Tiếng Hàn
 Tiếng Trung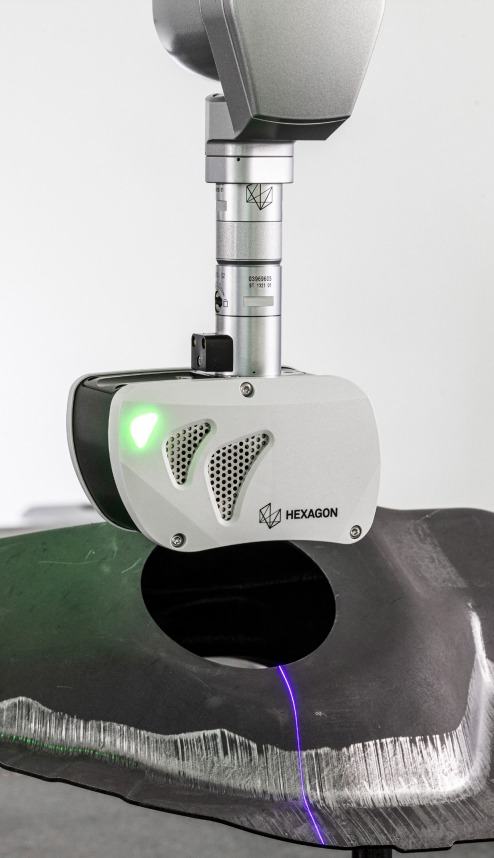
 Unique to this sensor is the addition of an overview camera (OVC) allowing manufacturers to zoom in on features of the workpiece and take a photograph. The OVC helps manufacturers work smarter by illustrating reports, promote collaboration between staff and saves time in explaining specific details, especially on larger components with different feature sets.
Software Coordinates High Point Density Scans
This type of metrology hardware achieves a very high point density, and the accompanying software needs to support these demanding applications. PC-DMIS supports the most sophisticated laser scanning devices, processing high resolution surface analysis into easy to understand reports. It can create color maps that make visual inspection far easier and from there the OVC can capture an image of specific features.
For more information: www.hexagonmi.com
Unique to this sensor is the addition of an overview camera (OVC) allowing manufacturers to zoom in on features of the workpiece and take a photograph. The OVC helps manufacturers work smarter by illustrating reports, promote collaboration between staff and saves time in explaining specific details, especially on larger components with different feature sets.
Software Coordinates High Point Density Scans
This type of metrology hardware achieves a very high point density, and the accompanying software needs to support these demanding applications. PC-DMIS supports the most sophisticated laser scanning devices, processing high resolution surface analysis into easy to understand reports. It can create color maps that make visual inspection far easier and from there the OVC can capture an image of specific features.
For more information: www.hexagonmi.com

















