
- Giỏ hàng chưa có sản phẩm
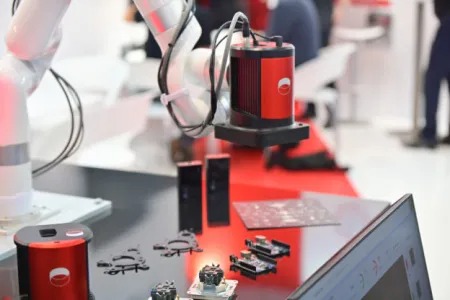 The INSPEKTO S70 now incorporates a new Profile Center to help users easily improve and optimize profiles over time. This is a set of smart tools that guide users when adjusting a profile, in order to reach the desired performance level and ensure it is continuously adapting to mitigate changes in the production process and environment, such as tooling change, sub-component replacement or lighting variations. The Profile Center also allows users to compare previous and new profiles for the same item to continuously improve the inspection performance. Users do not need to have any experience in machine vision or AI and will be guided at every step, transforming the process to a cost effective and easy one. Since it is built for change and adapts to the needs of the production line, INSPEKTO S70 serves as a long-term QA solution that accompanies the manufacturer through different stages of the production process.
To ensure continuous inspection performance throughout the life cycle of the inspected product, users benefit from autonomously generated, AI-based active recommendations to adapt the profile to production changes, either process- or environment-related. This is an unprecedented capability offered by no other visual inspection system, including AI-based ones.
Users can also increase or descrease the sensitivity of the system to specific types of defects, while sensitivity to other defects, even unforeseen ones, remains unaltered. This can be done by selectively adding defected (NOK) samples to the profile parameters. The INSPEKTO S70 requires only a few good product samples to be set up. yet the new version allows users to add to the profile, at any given time, both good (OK) and defected (NOK) samples for performance finetuning.
This reduces false alarms for NOK products, as well as wrongly OK products. The adding of samples to the profile is immediate and results in a profile that has been optimized for the specific part being produced. This optimization does not require any additional software or expert intervention and can be done as the production line changes or evolves.
In addition, the user can define unlimited regions of interest (ROIs) within the part and adjust the size and sensitivity thresholds independently for each one. In this way, the system can be easily customized to the requirements of each use case and the nuances of each part, allowing for unprecedented accuracy.
The new software also improves the S70’s ability to inspect highly reflective objects — a common challenge in industrial QA, regardless of whether the inspected item is stationary or moving. The system now incorporates anti-reflection technology that can be applied to moving objects as well as stationary ones.
“Our customers point out that with traditional machine vision solutions, most of their time is spent maintaining existing visual inspection systems to mitigate production changes, or supply chain-related changes,” explained Bernd Schumacher, Global CEO of Inspekto. “This happens because production lines are dynamic and go through many changes, from environmental factors like light hours, to changes in the supplied raw materials or components. Currently, every time a company chooses a new supplier for a component, this disrupts the inspection set up and a machine vision expert must reprogram the software. The new version of our software eliminates these challenges, allowing the plant personnel to ensure the profile’s continuous performance to achieve top notch inspection, without relying on external experts.”
“Several of Inspekto’s leading customers are already using the new solution and are impressed with its performance,” continued Ofer Nir, VP of Product & Marketing at Inspekto. “We are hoping to extend it to all of our global customers to help them keep up with the unprecedented demand for flexibility in manufacturing.”
For more information: www.inspekto.com
The INSPEKTO S70 now incorporates a new Profile Center to help users easily improve and optimize profiles over time. This is a set of smart tools that guide users when adjusting a profile, in order to reach the desired performance level and ensure it is continuously adapting to mitigate changes in the production process and environment, such as tooling change, sub-component replacement or lighting variations. The Profile Center also allows users to compare previous and new profiles for the same item to continuously improve the inspection performance. Users do not need to have any experience in machine vision or AI and will be guided at every step, transforming the process to a cost effective and easy one. Since it is built for change and adapts to the needs of the production line, INSPEKTO S70 serves as a long-term QA solution that accompanies the manufacturer through different stages of the production process.
To ensure continuous inspection performance throughout the life cycle of the inspected product, users benefit from autonomously generated, AI-based active recommendations to adapt the profile to production changes, either process- or environment-related. This is an unprecedented capability offered by no other visual inspection system, including AI-based ones.
Users can also increase or descrease the sensitivity of the system to specific types of defects, while sensitivity to other defects, even unforeseen ones, remains unaltered. This can be done by selectively adding defected (NOK) samples to the profile parameters. The INSPEKTO S70 requires only a few good product samples to be set up. yet the new version allows users to add to the profile, at any given time, both good (OK) and defected (NOK) samples for performance finetuning.
This reduces false alarms for NOK products, as well as wrongly OK products. The adding of samples to the profile is immediate and results in a profile that has been optimized for the specific part being produced. This optimization does not require any additional software or expert intervention and can be done as the production line changes or evolves.
In addition, the user can define unlimited regions of interest (ROIs) within the part and adjust the size and sensitivity thresholds independently for each one. In this way, the system can be easily customized to the requirements of each use case and the nuances of each part, allowing for unprecedented accuracy.
The new software also improves the S70’s ability to inspect highly reflective objects — a common challenge in industrial QA, regardless of whether the inspected item is stationary or moving. The system now incorporates anti-reflection technology that can be applied to moving objects as well as stationary ones.
“Our customers point out that with traditional machine vision solutions, most of their time is spent maintaining existing visual inspection systems to mitigate production changes, or supply chain-related changes,” explained Bernd Schumacher, Global CEO of Inspekto. “This happens because production lines are dynamic and go through many changes, from environmental factors like light hours, to changes in the supplied raw materials or components. Currently, every time a company chooses a new supplier for a component, this disrupts the inspection set up and a machine vision expert must reprogram the software. The new version of our software eliminates these challenges, allowing the plant personnel to ensure the profile’s continuous performance to achieve top notch inspection, without relying on external experts.”
“Several of Inspekto’s leading customers are already using the new solution and are impressed with its performance,” continued Ofer Nir, VP of Product & Marketing at Inspekto. “We are hoping to extend it to all of our global customers to help them keep up with the unprecedented demand for flexibility in manufacturing.”
For more information: www.inspekto.com
Bài viết liên quan
Tin mới nhất
 Tiếng Việt
 Tiếng Anh
 Tiếng Hàn
 Tiếng Trung
















