The growing amount of electronics within modern vehicles has made the inspection process for wire bonds increasingly challenging, as active devices shrink and bonds are arranged in complex ways. CyberOptics addressed the need for an automated solution to replace labor-intensive and imprecise manual inspection methods for wire bonds and loop heights. After consideration of competitive products, a large global automotive supplier selected CyberOptics’ SQ3000 3D Multi-Function system for inspection and metrology to address their wire bonding inspection needs.
Challenge
The wire bonds between semiconductor devices are trending towards micro sizes in current applications. In some cases, there are hundreds or thousands of terminations on wire bonds, which can also overlap. These bonds command stringent quality requirements and must be terminated precisely in order to produce a functional bond shape. The overall appearance and quality of the wires is crucial for successful performance—any damage can inhibit proper functionality of ICs and the systems powered by ICs. In the automotive sector, this means parts such as lighting, camera systems, and lidar sensors all rely on the quality of wire bonds.

Along with the uptick in electronics within vehicles has come the need to package increasingly more features and capability in any given area, consequently leading to smaller devices and more challenging inspection. Greater optical resolution is required to produce a high-quality image from which a reliable measurement can be derived.
Automotive suppliers have a responsibility to ensure the functionality and safety of their vehicles, and missteps in the wire bonding stage of the assembly process can have disastrous consequences in the future, potentially threatening customers’ safety and leading to recalls costing billions of dollars. One customer, a global automotive supplier, sought a system to inspect loop height and shape, bonding quality, and bonding position on wires as small as 80μm . This supplier serves large automotive brands with reputations and quality standards to uphold, and required a reliable system with advanced inspection capabilities.
Solution
CyberOptics provided the SQ3000 with dual high-speed and high-resolution
Multi-Reflection Suppression™ (MRS™) sensors. Previously, there was not a 3D AOI system on the market that could support the company’s in-line speeds. The supplier had formerly used a competitor’s products but gradually phased out the systems in favor of CyberOptics’ solutions. After utilizing both companies’ systems, the customer found that CyberOptics provided superior resolution and more advanced software and measurement capabilities for their application. They now use 100% CyberOptics for their 3D wire bond and loop height inspection needs.
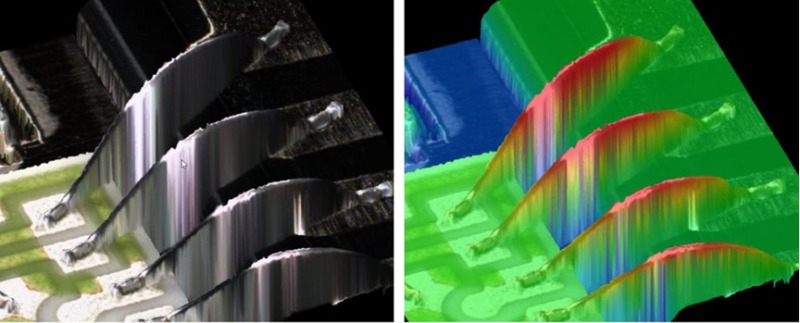
The SQ3000 offers the resolution and software tools to apply direct x-y offset and height measurements to wire bonds and loops, in addition to complete SMT failure detection. The coordinate measurement (CMM) capability enables the customer to perform many more advanced metrology-based measurements, resulting in improved quality control process efficiency.
Speed and ease-of-use also add significant value. The CyberCMM software powers coordinate measurement attainment in seconds not hours, and an intuitive interface with multi-touch and 3D image visualization tools minimizes time spent in training and operator interaction.
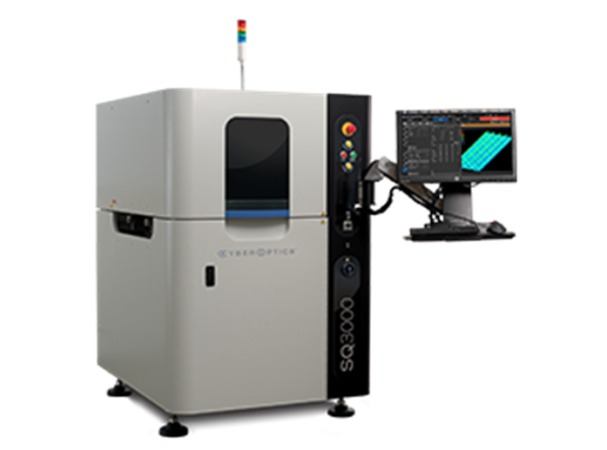
Unique AI² (Autonomous Image Interpretation) software speeds programming and lends the flexibility to model real production scenarios where a measurement is not applicable. AI² autonomously performs pixel-by-pixel image analysis and learns real-world variations; as a result, operators save time otherwise spent adjusting parameters or tuning algorithms.
Benefit Summary
The SQ3000 for 3D AOI provides a multitude of features well suited for bond quality inspection as well as loop height and loop quality inspection. Advanced optical engineering delivers ultra-high resolution at production speeds, with industry-leading Multi-Reflection Suppression (MRS) sensor technology that meticulously identifies and rejects reflections caused by shiny components.
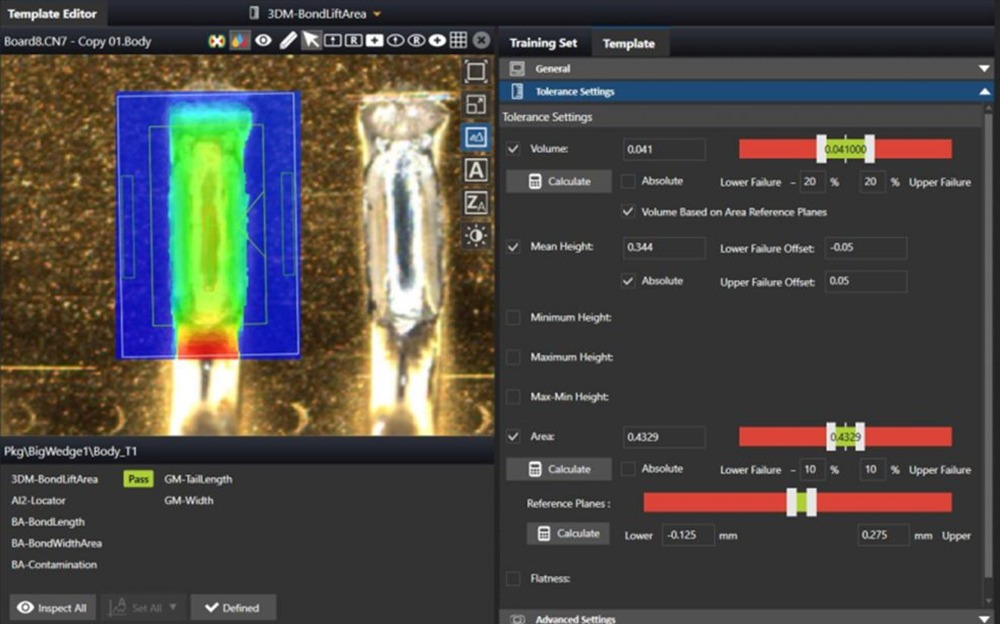
Easy-to-use CyberCMM software reduces training and operation time, while providing direct 3D measurements and SMT failure detection. With superior measurements, reduced false failures, and quick implementation, CyberOptics’ SQ3000 Multi-Function system – for AOI, SPI, and CMM – has recognized a significant ROI and improved the auto supplier’s yields, processes, as well as its reliability amongst customers.
For more information:
www.cyberoptics.com

 Tiếng Việt
 Tiếng Anh
 Tiếng Hàn
 Tiếng Trung
















