Agr International is introducing its Gawis 4D laboratory measurement system enhanced with robotic handling of bottle or preform samples. Agr notes that as production speeds increase, bottle/preform weights are reduced, and use of recycled material is becoming a significant factor, regular testing and measurement of production samples is more essential than ever to manage quality. But shortages of personnel make lab throughput a challenge. Agr is addressing this with its new automated measurement system.
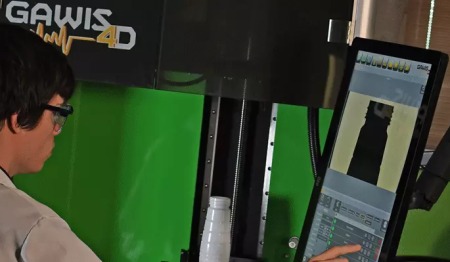
Agr’s Gawis 4D system automates quality checks by consolidating numerous dimensional and thickness-measurement operations into a single hands-free operation completed in a matter of seconds. Addition of the Gawis AF robotic handling system takes this to the next step. With the robot, Gawis 4D can not only measure individual parts, but also measure complete sets of bottles or preforms on a continuous basis without operator intervention. Robot setup and control are handled through the Gawis 4D user interface.
Samples are held in a multi-level carousel with rotating tiers designed to positively position samples for robot access. Tiers can be configured to hold parts from single or multiple mold rounds or a complete mold set of preforms. Each tier has spring-activated sample grips that provide positive bottle control and positioning for the robot, yet allow fast loading by an operator. After testing, the robot can either discard samples or return them to the sample carousel for further analysis.
The Gawis 4D streamlines laboratory operations and improves measurement throughput. Once a sample is placed, a lift table provides 360° rotation, allowing measurement at any position around the sample. Precise vertical and rotary positioning guarantees that measurements are performed consistently every time, on every sample—preventing human error, unnecessary adjustments and incorrect data.
The Gawis 4D is two systems in one; a thickness measurement system, and a dimensional gauging device. This system incorporates the latest optical gauging and thickness measurement technology, in combination with automation, to simplify container measurement operations while maximizing testing throughput. It is designed to provide broad measurement capabilities on a wide range of plastic containers and preforms with unmatched accuracy, repeatability and operational throughput.
Advanced Vision Technology for Precise Dimensional Gauging
A major design emphasis for the Gawis 4D is to provide measurements with a level of precision and repeatability that not only can document dimensions of production containers but also have sufficient precision for the qualification and management of molds. The vision measurement technology incorporated in the Gawis 4D utilizes high pixel density camera components in combination with enhanced telecentric optics and lighting. This combination provides a very crisp edge shadow, making it possible to achieve the highest dimensional precision and repeatability as well as a very low percent of process variation for individual measurements.
The unique design of the Gawis 4D imaging system, along with advanced measurement algorithms, provides the capability to measure an extensive range of finish dimensions on bottles and preforms. Jobs can be configured for single or multiple combinations of measurements without sacrificing throughput. A large library of industry standard finish measurement routines is provided with each system that are each customizable to meet the needs of the application. In addition to measuring discrete locations on a container, the Gawis 4D can also perform material distribution scans and provide graphic representation of material distribution over the scanned region.
For more information:
www.agrintl.com

 Tiếng Việt
 Tiếng Anh
 Tiếng Hàn
 Tiếng Trung
















