Aberlink has launched a new range of CNC bridge-style CMM. Utilizing linear motors, the HORIZON breaks new ground in CMM design. With an 800mm travel in the X axis, the Horizon completes Aberlink’s range of bridge CMMs and will further extend their horizon into the higher-performance CMM marketplace.
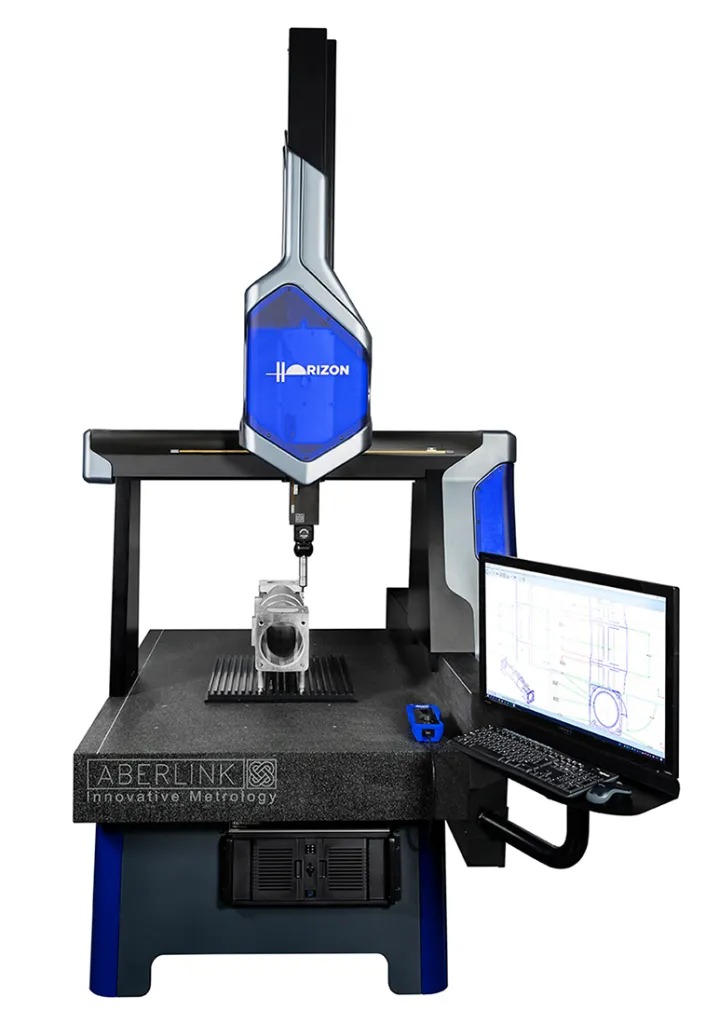
The Horizon CMM is the culmination of Aberlink’s 27 years of CMM design innovation and in-house manufacturing technology. It sets new standards in performance, reliability and ease-of-use and yet is still offered with Aberlink’s traditional extremely competitive pricing.
The frictionless linear motor drives are the key to its fast, exceptionally smooth and silent motion. With no wearing parts linear motors offer the perfect solution for CMM drives, not only improving reliability and reducing maintenance, but are ideal for fast contact scanning.
The novel kinematic isolated drive system uses a tetrahedral arrangement of carbon fibre tubing to transfer the thrust from the motors through the centre of gravity of the moving parts. This drive system is completely independent of the CMM structure and not only avoids acceleration induced metrology errors but also has the effect of thermally isolating the linear motors from the metrology structure of the CMM.
The optimised split Y-axis carriageway design derives all the metrology benefits of a high carriageway whilst providing all the convenience and ease of loading associated with a traditional bridge structure.
Further clever design, and use of high-tech material technology, ensures that a non-homogenous X-beam optimises the stiffness-to-weight ratio along the entire axis.
The Horizon is the most accurate machine produced to-date by Aberlink. When fitted with the Renishaw SP25M tactile scanning probe, the first-term accuracy statement per ISO 10360 is just 1.75um.
The Horizon performs with a measuring accuracy of 1.9 + 0.4L/1000 μm, when using a Renishaw TP20 probe, incorporates 0.1 μm resolution scales, and has a granite table payload of 1000 kg. The CMM delivers with maximum vector speeds of 1020mm/sec and maximum vector accelerations of 1020mm/sec².
Measuring volumes of the three Horizon models are 800 mm X 1000/1500/2000 mm Y and 600 mm Z.
Should the CMM need to be housed in an uncontrolled environment, Aberlink’s automatic temperature compensation ensures that measurement results are reported as if measured at 20°C. For extremely small, flexible or 2D parts, Aberlink’s revolutionary camera system can be fitted to the Horizon. A clever design of magnetic, kinematic joint allows the probe and camera to be changed-out in just seconds.
The Horizon will be supplied with Aberlink’s 3D measurement software. Widely regarded as the easiest to use software on the market, Aberlink 3D will construct a representation of a component on the screen as it is measured. Dimensions between measured features can then be selected on the screen appearing exactly as they do on the part drawing. The software incorporates GD & T dimensioning, RPS alignment and SPC data analysis. Further modules are also available for off-line programming of parts from a CAD model and also for comparing measured results to the CAD.
Automatic feature recognition means the ‘smart’ software works intelligently to minimise operator input and improve efficiency and measuring productivity. The simplicity of use allows even the most inexperienced of operators to use the the Horizon CMM with the minimum of training, whilst the software contains all the functionality to satisfy even the most demanding of metrology requirements. Aberlink CMM customers receive free-of-charge software upgrades for the life of their CMM.
For more information:
www.aberlink.com

 Tiếng Việt
 Tiếng Anh
 Tiếng Hàn
 Tiếng Trung
















