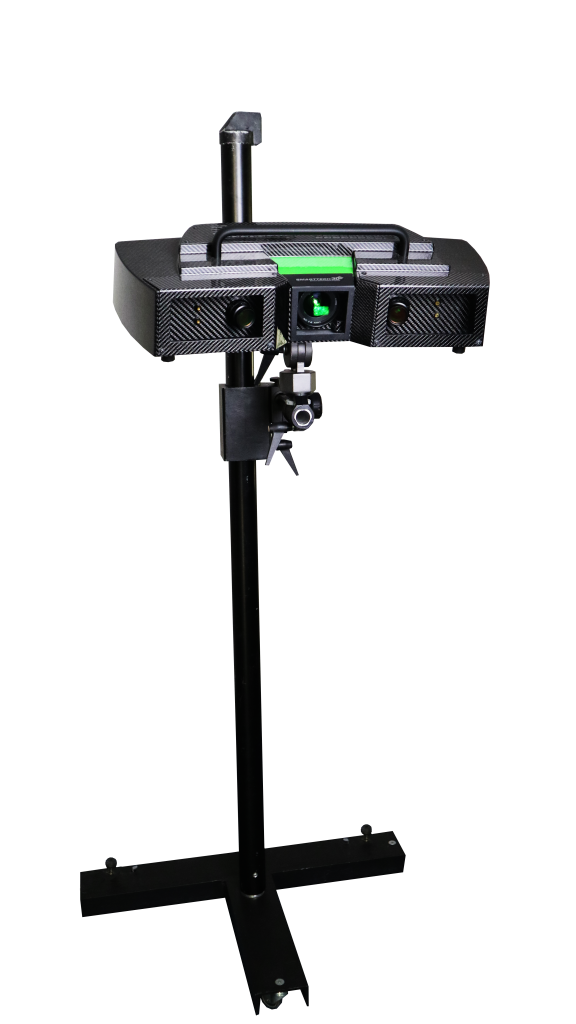
SMARTTECH3D has announced the launch of its new 3D scanner. The MICRON3D green stereo 9 Mpix scanner incorporates a new function offering of the direct projection of a deviation color map directly onto the part surface.
As manufacturing enters the new epoch of revolutionary technology, embracing Industry 4.0, smart factories, automated production solutions, and machine learning, many of the new technological developments are a real challenge for manufacturers, who needs to adapt to the changing trends and higher demands of quality standards. For this reason, SMARTTECH3D enters this new era with a completely new optical scanning system and software, with advanced functions, which can assist in providing 100% quality control directly on the production line.
According to SMARTTECH3D the future of metrology is in 3D optical measurement, and that’s why the company has released the new scanner
. By incorporating omnidirectional fringes projection, the new scanner is capturing precise information about part geometries with automatic edge sharpness representation and noise reduction. This solution allows to significantly reduce the time of measurement and creation of a high quality and high resolution triangle mesh of scanned objects. The sensor works with structured green LED light with wavelength of 520 nm to reduce the impact of external lighting changes. The 3D scanner is made of durable and sealed full carbon fiber housing with HEPA filters to reduce the impact of temperature changes and dust. Furthermore, the measurement is fully contactless and can be automated, which enables users to check high volume of parts inspected under stable metrological conditions.
The new MICRON3D device includes new SMARTTECH3Dmeasure software module for quality control which feature: CAD file import and the generating a color map of deviations in one software (based on 3D compare scans with the CAD model). Additionally users can generate personalized reports in PDF with annotations includes acceptable tolerances, and share the results with end-customers.
Importantly SMARTTECH3Dmeasure has a new function offering the direct projection of generated color map of deviations onto the object allowing users to easily locate error deviations directly on the real physical part.
The combination of the new MICRON3D green stereo and SMARTTECH3Dmeasure software is described a perfect tool for quality control, inspection, and fast prototyping. Reliable results, 2,5 sec for each measurement sequence, and a whole range of functionalities allows users to automate any process measurement with metrological accuracy.
For more information:
www.smarttech3d.com

 Tiếng Việt
 Tiếng Anh
 Tiếng Hàn
 Tiếng Trung
















