360° Scanning CMM Generates 16 Million Data Points
Keyence has extended the measuring range and increased four fold the resolution of its VL-Series 3D Scanner CMM. The blue structured light scanner offers full 360 degree measurement and claims fully-traceable measurements of ±10 μm accuracy with 2 µm repeatability.
High accuracy mode allows the VL-500 3D Scanning CMM to scan objects that could not be captured using conventional measurement devices with a resolution of up to 16 million data points per scan allowing even complex shapes to be easily measured and analyzed with a high degree of accuracy. The large, high-resolution CMOS camera is able to collect surface data and color information to generate a 3D image that accurately represents the true nature of a part.
Low and high magnification lenses are built into the measurement head. Depending on the size of the part being measured, users can switch between each lens with just the click of a button and without the need to recalibrate the system.
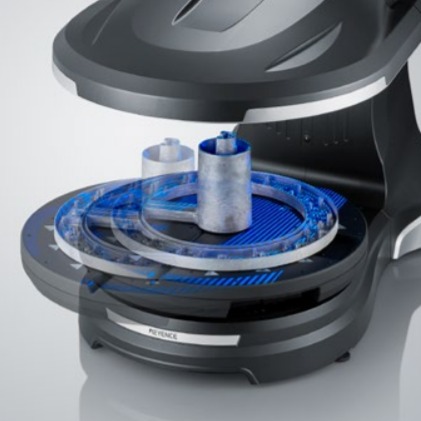
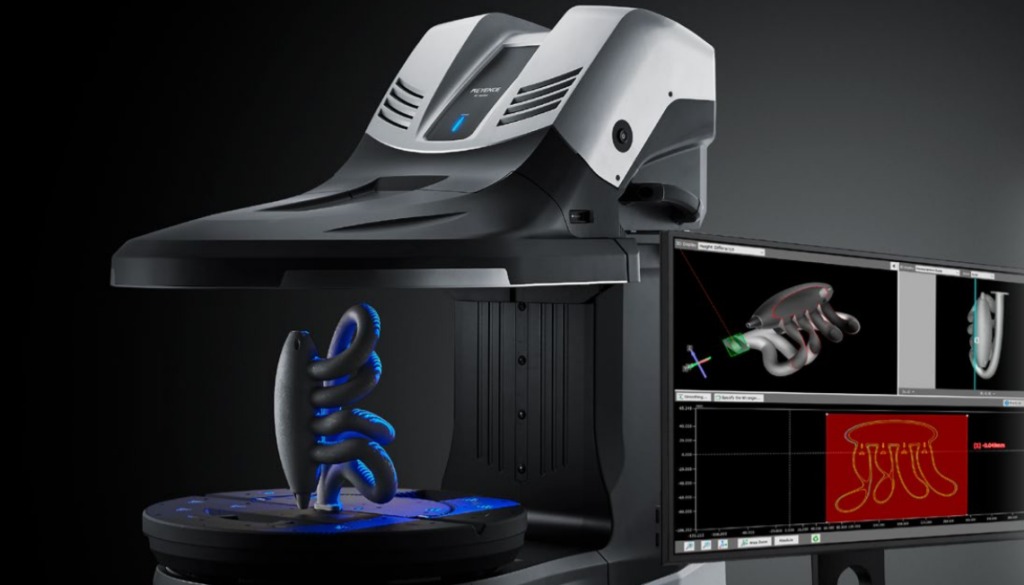
To scan an object, users simply need to place a part on the stage and click a button. The system will scan and combine the data from each side into a single 3D model. The integrated motorized 500 mm Smart Stage can identify the size of the part and automatically adjust so that the entire object is captured. The latest VL Series can also scan multiple parts at once, and then split and save each data set as a separate file.
Automatic Adjusting Smart Stage
The VL Series feature a structure in which the camera and body are fully integrated, which, along with KEYENCE’s proprietary position algorithm, allows it to minimize any distortion occurring within the scanning envelope providing highly reliable measurements over a wide range. The proprietary QUATTRO lens design minimizes the impact of temperature changes on the lenses and frames, allowing users to operate the equipment in a variety of environments without affecting measurement data.
Users can compare scan data with 3D-CAD data to visualize differences between a sample and design intent. Comparing targets with 3D-CAD data allows for fast detection of imperfections drastically reducing analysis time. Sample comparisons can be made using data from similar parts allowing understanding of changes due to tooling wear etc or scan data can be compared to a master part.
XYZ coordinate information is automatically contained within captured 3D data, allowing for users to create coordinate systems allowing the measuring system report measurements based on coordinates similar to tactile CMM systems.
Shape Identification with Markerless Alignment
The system uses proprietary algorithm to match 3D shapes allowing 3D data to be created quickly and easily without using the reference-point stickers that used to be required for such tasks. It can also measure large parts that do not fit on the stage.
The measurement system also allows creation of non-destructive cross sections allowing for detailed analysis. Users can freely set reference planes and measure a cross section from any angle.
For more information: www.keyence.com

 Tiếng Việt
 Tiếng Anh
 Tiếng Hàn
 Tiếng Trung
 To scan an object, users simply need to place a part on the stage and click a button. The system will scan and combine the data from each side into a single 3D model. The integrated motorized 500 mm Smart Stage can identify the size of the part and automatically adjust so that the entire object is captured. The latest VL Series can also scan multiple parts at once, and then split and save each data set as a separate file.