Achieving the qualified analysis of engineered surfaces relies upon choosing the right measurement procedure. However, choosing an appropriate strategy is not always easy because both tactile and optical procedures can often be used, and both are capable of delivering comparable results. Today, 3D measurement devices offer new insights into surface structures and processing alongside established 2D technology. The best approach depends on the specifics of the individual use case, the related requirements of the target application, and relevant standards. In a recent white paper Mahr offer the opportunity to discover when three-dimensional analysis offers advantages.
Roughness and waviness measurements are established procedures in quality control. Traditionally metrologists think of a tactile, two-dimensional measurement. The data obtained in this way is then evaluated according to DIN EN ISO 4287 / 4288 or DIN EN ISO 13565-1/2, for example. But what is the alternative?
Measuring systems for optical, three-dimensional scanning are now increasingly used in surface analysis. These systems enable a real analysis of the surface – on the basis of DIN EN ISO 25178. Such an evaluation provides characteristic values that cannot be determined by means of the tactile stylus method (or only with considerable time expenditure). Depending on the application, an evaluation of the surface roughness is therefore the only chance to determine whether your product meets the requirements at all.
Example: Dental implants
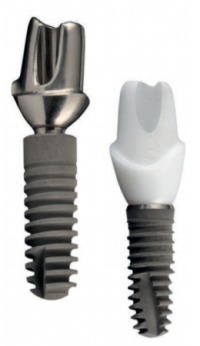
The use of implants in oral surgery requires extremely rough and complex surfaces to which the bones can adhere and grow. Tactile scanning of the implants is difficult due to the design and workpiece geometry alone. The DIN EN ISO 25178 provides various parameters (Sa, S10z, Sk, Spk and Svk), which have statistical significance for the surface roughness of the implants. Similar to the counterparts known from profile measurement (Ra, Rz, Rk, Rpk and Rvk), they define the mean roughness or the distribution of the contact areas over the surface.
Obtaining Qualified Result With Surface Roughness
What added value does 3D offer? In addition, the values according to DIN EN ISO 25178 allow a statement about how elevations, plateaus and valleys are statistically distributed over the surface. This information is essential for the manufacturer to be able to determine whether the implants meet the requirements. At the same time, the surface of the implants should be as isotropic as possible by not have a preferred direction. DIN EN ISO 25178 offers the characteristic value Str, which describes whether certain structures are repeated in one direction on the surface. A comparable statement is not possible with a profile section.
Selecting The Right Procedure
This raises the question as to which measurement and evaluation method is best suited for your application. Optical or tactile? Profile or surface? The decision is not an easy one, since often both tactile and optical systems can be used – and these can provide quite comparable data. Without knowing applications and requirements in detail, however, the following recommendations can be made:
- Use optical (i.e. non-contact) measuring methods if the surface to be measured is very sensitive or too soft, sticky or discontinuous. In addition, coated and inhomogeneous surfaces or surfaces without machining structures can be detected better optically.
- Rely on three-dimensional, planar measurement data when in the process of developing, comparing or optimizing processes – or when no specifications are available for your application. 3D surface information is also advantageous when investigating the appearance and properties of technical surfaces for process and production control.
The example of dental implants shows that there are applications in which an areal analysis is required to obtain a qualified statement. But even if not absolutely necessary, optical 3D measurement technology is a good alternative to tactile methods in many cases. It offers quality inspectors and process developers a higher level of information and thus more reliability.
The full white paper can be
downloaded here.
For more information:
www.mahr.com

 Tiếng Việt
 Tiếng Anh
 Tiếng Hàn
 Tiếng Trung
















